
Open House Sat, Sep 12th 01:00 PM - 03:00 PM - Views - Primary on Main
Address
16 Hobe Crest, Hendersonville, NC
Price
$ 630,000
Property Attributes
- ID#4420313
- TypeSingle Family
- Listing Status Active
- CountyHENDERSON
- CityHendersonville
- AreaHenderson County
- NeighborhoodLace Falls
- Zip28792
- StyleTraditional
- Year Built1999
- Price$ 630,000
- Bedrooms3
- Full Bathrooms3
- Half Bathrooms1
- Sqr Footage2961
- Lot Size1.56 Acres
Data Source:
Canopy MLS
Property Description
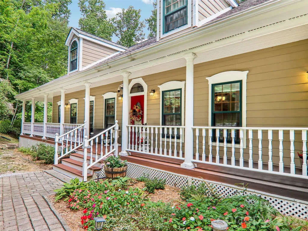
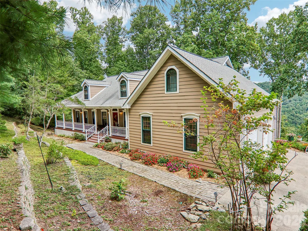
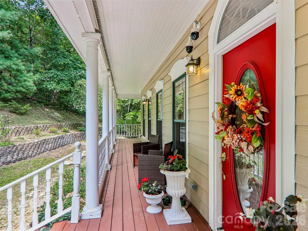
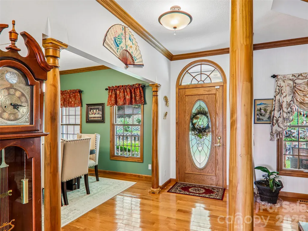
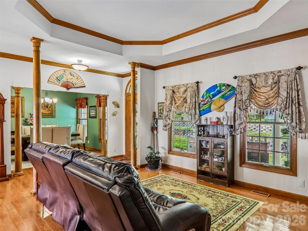
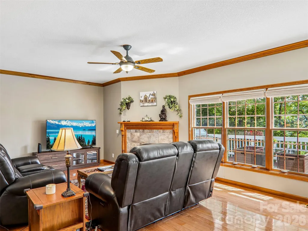
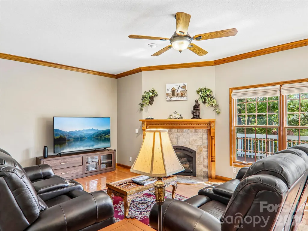
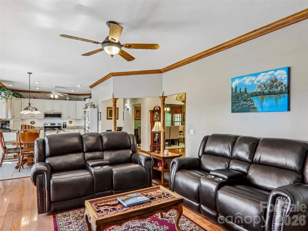
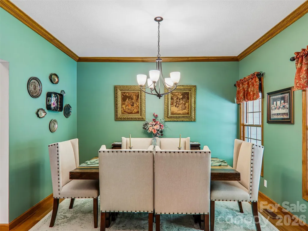
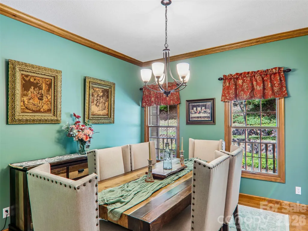
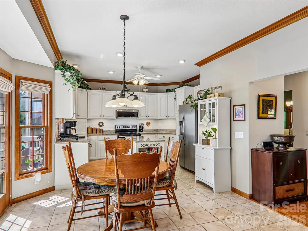
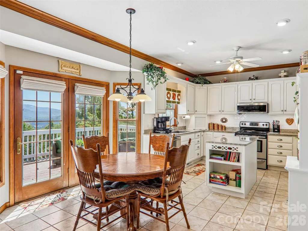
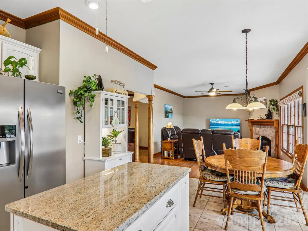
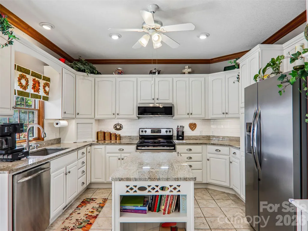
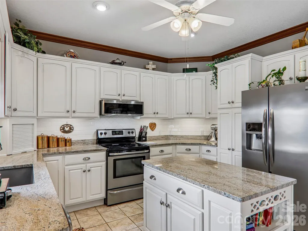
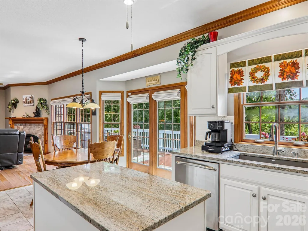
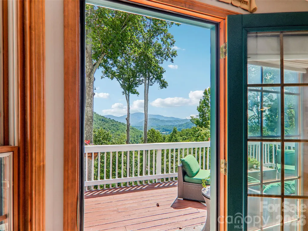
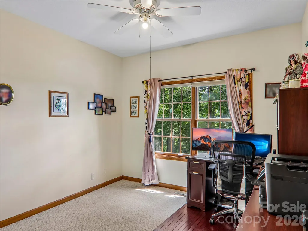
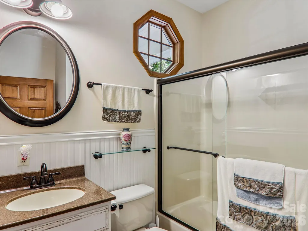
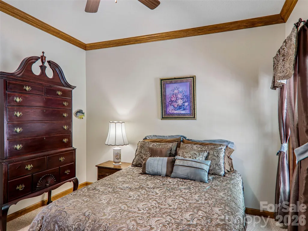
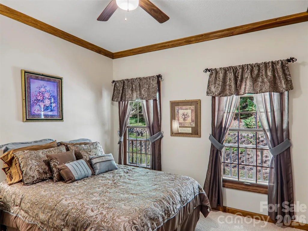
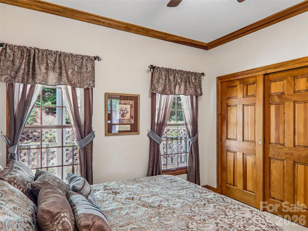
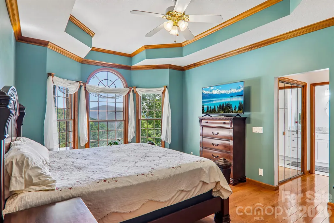
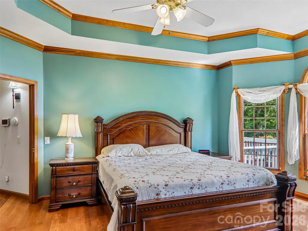
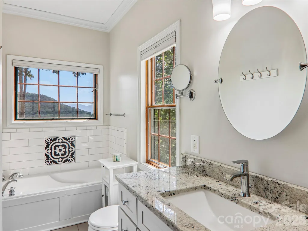
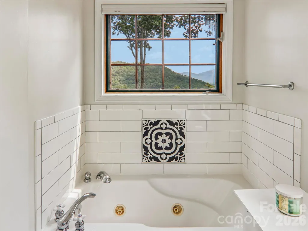
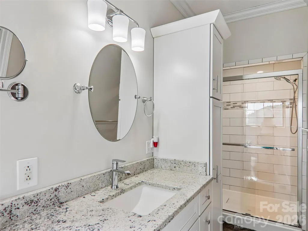
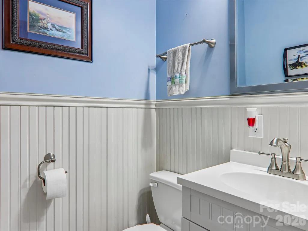
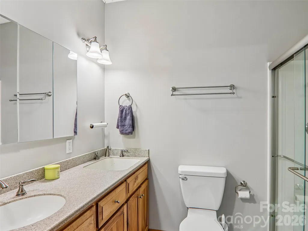
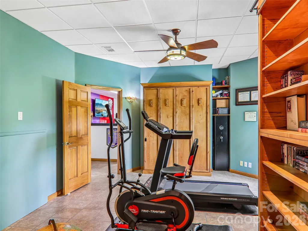
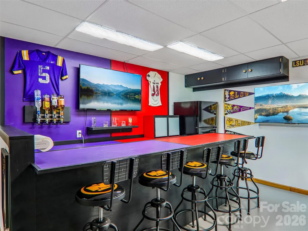
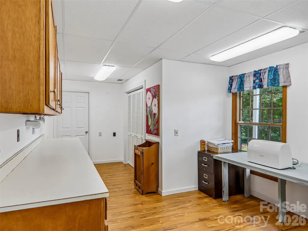
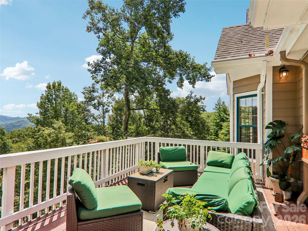
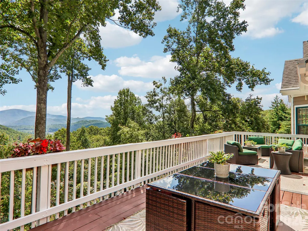
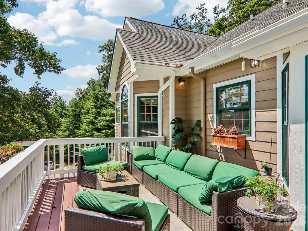
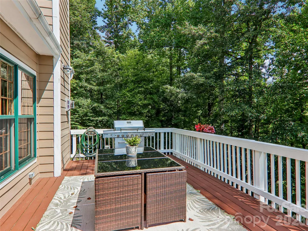
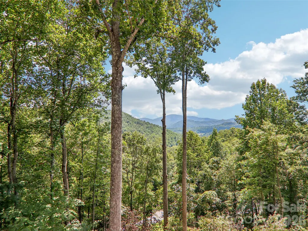
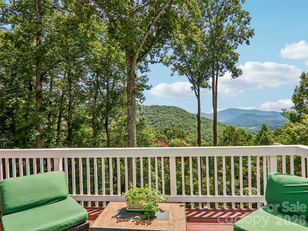
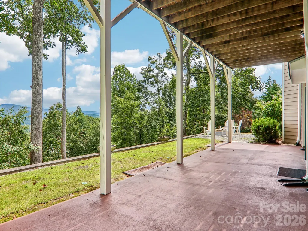
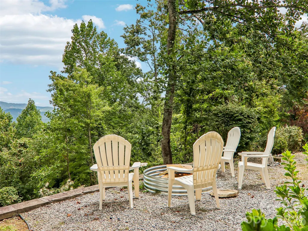
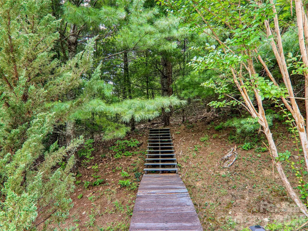
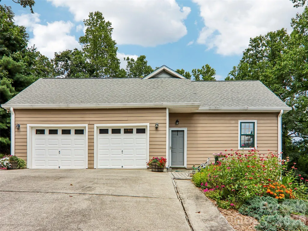
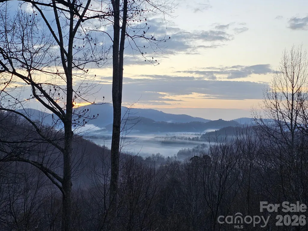
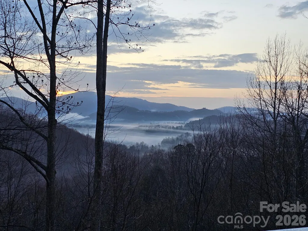
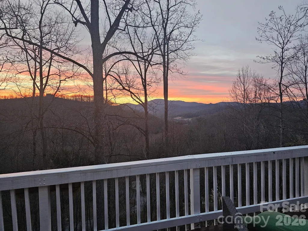
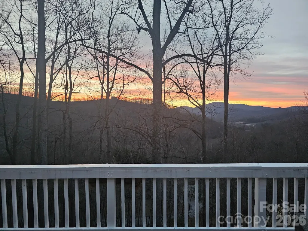
Mountain Views, Main-Level Living and Exceptional Outdoor Spaces!!! Enjoy the ease of main-level living in this light-filled home, beautifully situated among mature trees with layered mountain views that can be enjoyed throughout the year. An inviting covered front porch welcomes you, while the open back porch creates an ideal setting for grilling, dining, entertaining, or simply relaxing while taking in the views. A dedicated fire-side gathering area provides the perfect setting to gather with friends and family, relax beneath the stars, and take in the layered mountain views. Inside, abundant windows fill the main level with natural light, complemented by hardwood and tile flooring throughout the living areas. The kitchen features granite countertops, stainless steel appliances, and a tile backsplash, creating a functional and inviting space for everyday living and entertaining. The split-bedroom floor plan provides privacy, with a spacious primary suite positioned to capture the mountain views. The primary bath offers a spa-inspired retreat with a freestanding jetted tub, separate walk-in tiled shower, and granite vanity. The lower level provides exceptional flexibility for guests, hobbies, recreation, or relaxation. A bonus room with built-in bookshelves and a Murphy bed offers comfortable accommodations for overnight guests, while a full bath with double sinks adds convenience. A game area and hobby room with built-in storage cabinets and closets provide plenty of space to pursue your interests. An encapsulated crawlspace, mechanical room, and abundant additional storage offer practical functionality rarely found in such a well-appointed home. A whole-house generator provides added peace of mind and convenience, helping ensure the home remains comfortable and functional when the unexpected occurs. Surrounded by natural beauty and designed for comfortable living, this home brings together the best of Western North Carolina living—peaceful wooded privacy, year-round mountain views, inviting outdoor spaces, and versatile living areas. For added peace of mind, the seller is providing a one-year home warranty, offering the new owner confidence from day one.
| Elementary School | Middle School | High School |
|---|---|---|
| Edneyville Elementary School | Apple Valley Middle School | North Henderson High School |
| Price History | |
|---|---|
| 9/2/2026 | Listed $630,000 |
General Features
| Living Area | 2961 |
|---|---|
| Sewer | Septic Installed |
| Heating | Forced Air |
| Cooling | Ceiling Fan(s),Central Air |
| Appliances | Dishwasher,Electric Cooktop,Electric Range,Gas Water Heater,Microwave,Plumbed For Ice Maker,Refrigerator,Washer/Dryer |
| HOA Fee | 987 |
| Garage Spaces | 2 |
| Patio/Porch Features | Covered,Front Porch,Rear Porch |
| Architectural Style | Traditional |
| Security Features | Radon Mitigation System |
| Construction Materials | Fiber Cement |
| Year Built | 1999 |
| View | Long Range,Mountain(s),Year Round |
| Levels | One |
| Property Subtype | Single Family Residence |
| Parcel Number | 0603-41-1642 |
| Assoc Fee Paid Per | Annually |
| County | Henderson |
| New Construction | No |
| Property Type | Residential |
| HOA | Yes |
| Subdivision Name | Lace Falls |
| Garage Y/N | Yes |
| Full Baths | 3 |
| Directions | Use GPS and follow detour signs. From DT Hendersonville,head toward 6th Ave W,Follow US-64 E for 3.8 miles to a Left on Fruitland Rd. for 3.1 miles. Continue onto Old Clear Creek Rd for 4.9 miles. |
| High School | North Henderson |
| City | Hendersonville |
| Association Name | Lace Falls HOA |
| Senior Community Y/N | No |
| Lot Size Units | Acres |
| Carport Y/N | No |
| Elementary School | Edneyville |
| Middle/Junior High School | Apple Valley |
| Additional Parcels Y/N | No |
| Virtual Tour | https://www.zillow.com/view-imx/3b8155fe-5d30-4a48-8aff-06dda184d6e8?initialViewType=pano&utm_source=dashboard |
| Standard Status | Active |
| CAR_HOASubjectTo | Required |
| Construction Type | Site Built |
| Restrictions | Subdivision |
| Tax Assessed Value | 455500 |
| Virtual Tour | https://www.zillow.com/view-imx/3b8155fe-5d30-4a48-8aff-06dda184d6e8?initialViewType=pano&utm_source=dashboard |
| Listing Terms | Cash,Conventional |
Interior Features
| Interior Amenities | Attic Stairs Pulldown,Built-in Features,Kitchen Island,Split Bedroom,Storage |
|---|---|
| Basement | Exterior Entry,Partially Finished,Storage Space,Sump Pump,Unfinished,Walk-Out Access,Walk-Up Access |
| Flooring | Carpet,Linoleum,Tile,Wood |
| Fireplace Features | Gas Vented,Living Room |
| Basement (Y/N) | Yes |
| Fireplace Y/N | Yes |
| Above Grade Finished Area | 1956 |
| Half Baths | 1 |
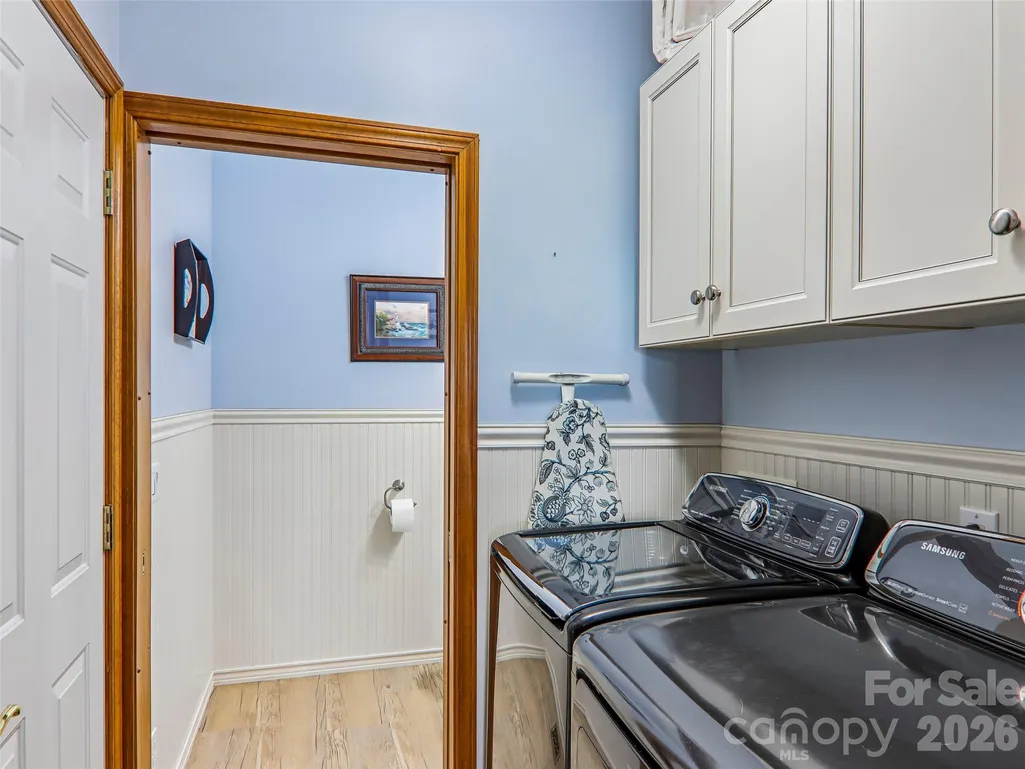
| Laundry Features | Laundry Room,Main Level |
| Total Bedrooms | 3 |
| Below Grade Finished Area | 1005 |
| Total Baths | 4 |
| SqFt Main | 1956 |
| Bedroom | 3 |
Exterior Features
| Parking Features | Driveway,Attached Garage |
|---|---|
| Lot Features | Sloped,Wooded,Views |
| Water Source | Well |
| Lot Size Area | 1.56 |
| Foundation Details | Basement |
| Road Surface Type | Concrete,Paved |
| Door Features | French Doors |
| Other Equipment | Fuel Tank - Leased,Generator |
| Road Responsibility | Private Maintained Road |
| Main Level Garage YN | Yes |
Amenities
- Foreclosure
- Views
- Short Sale
- New Construction
- Adult 55+
- Lease To Own
- No HOA Fees
- Furnished
- Primary On Main
- Air Conditioning
- Seller Finance
- Green
- Fixer Upper
- Horse
- Golf
- Fireplace
- Deck
- Garage
- Basement
- Pool
Property vs Single Family Average in 28792
Price
Year Built
Visits

 Copyright 2026 Triangle MLS, Inc. of North Carolina. All rights reserved.
The data relating to real estate for sale on this web site comes in part from the Triangle MLS, Inc. of North Carolina. Real estate listings held by brokerage firms other than Costello Real Estate and Investments are marked with the Broker Reciprocity logo and detailed information about them includes the name of the listing brokers. Brokers make an effort to deliver accurate information, but buyers should independently verify any information on which they will rely in a transaction. The listing broker shall not be responsible for any typographical errors, misinformation, or misprints, and they shall be held totally harmless from any damages arising from reliance upon this data. This data is provided exclusively for consumer's personal, noncommercial use.
Closed (sold) listings may have been listed and/or sold by a real estate firm other than the firm(s) featured on this website. Closed data is not available until the sale of the property is recorded in the MLS. Home sale data is not an appraisal, CMA, competitive or comparative market analysis, or home valuation of any property.
Listings marked with an icon are provided courtesy of the Triangle MLS, Inc. of North Carolina, Internet Data Exchange Database.
This site is monitored for scraping. Any use of listing data obtained from this web site, other than by a consumer looking to purchase real estate, is prohibited.
This data has been updated as of September 12, 2026 4:11 AM UTC
Copyright 2026 Triangle MLS, Inc. of North Carolina. All rights reserved.
The data relating to real estate for sale on this web site comes in part from the Triangle MLS, Inc. of North Carolina. Real estate listings held by brokerage firms other than Costello Real Estate and Investments are marked with the Broker Reciprocity logo and detailed information about them includes the name of the listing brokers. Brokers make an effort to deliver accurate information, but buyers should independently verify any information on which they will rely in a transaction. The listing broker shall not be responsible for any typographical errors, misinformation, or misprints, and they shall be held totally harmless from any damages arising from reliance upon this data. This data is provided exclusively for consumer's personal, noncommercial use.
Closed (sold) listings may have been listed and/or sold by a real estate firm other than the firm(s) featured on this website. Closed data is not available until the sale of the property is recorded in the MLS. Home sale data is not an appraisal, CMA, competitive or comparative market analysis, or home valuation of any property.
Listings marked with an icon are provided courtesy of the Triangle MLS, Inc. of North Carolina, Internet Data Exchange Database.
This site is monitored for scraping. Any use of listing data obtained from this web site, other than by a consumer looking to purchase real estate, is prohibited.
This data has been updated as of September 12, 2026 4:11 AM UTC
 The data relating to real estate on this web site comes in part from the Internet Data Exchange program of Hive MLS LLC, and is updated as of September 12, 2026 4:46 AM UTC All information is deemed reliable but not guaranteed and should be independently verified. All properties are subject to prior sale, change, or withdrawal. Neither listing broker(s) nor Costello Real Estate and Investments shall be responsible for any typographical errors, misinformation, or misprints, and shall be held totally
