
Views - Primary on Main




Address
226 Signal Ridge # 63, Sylva, NC
Price
$ 509,000
Property Attributes
- ID#4410234
- TypeSingle Family
- Listing Status Active
- CountyJACKSON
- CitySylva
- AreaJackson County
- NeighborhoodBeechwood
- Zip28779
- StyleCabin
- Year Built2003
- Price$ 509,000
- Bedrooms3
- Full Bathrooms2
- Half Bathrooms1
- Sqr Footage1850
- Lot Size1.45 Acres
Data Source:
Canopy MLS
Property Description
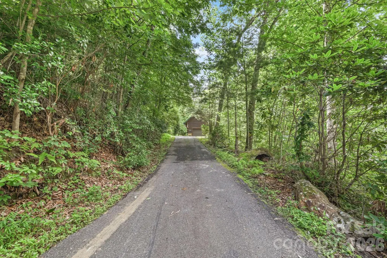
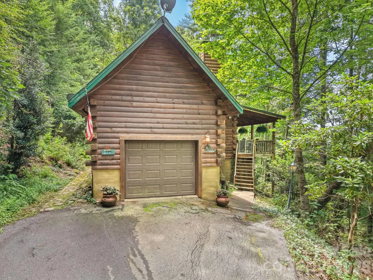
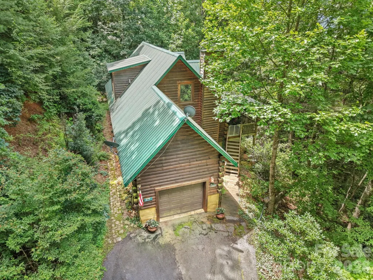
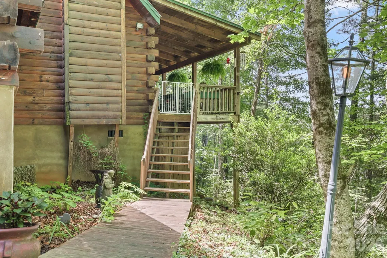
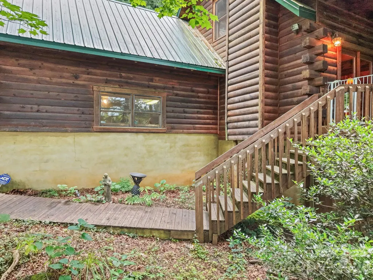
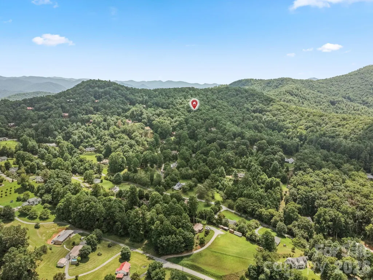
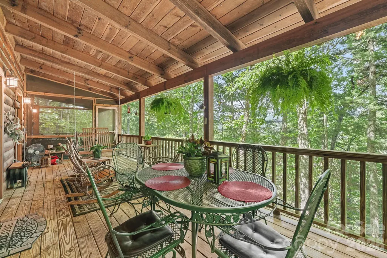
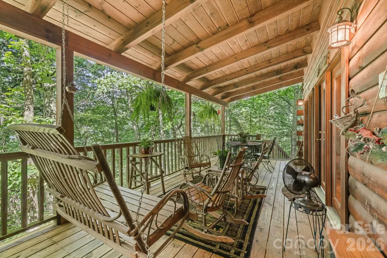
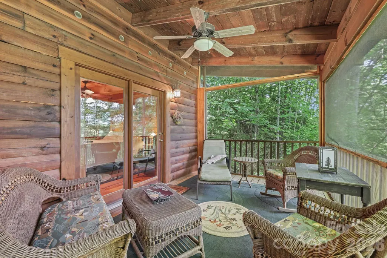
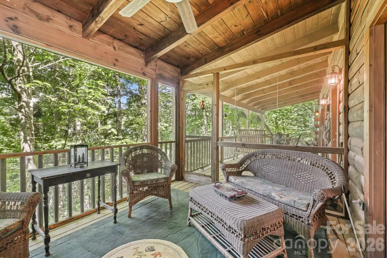
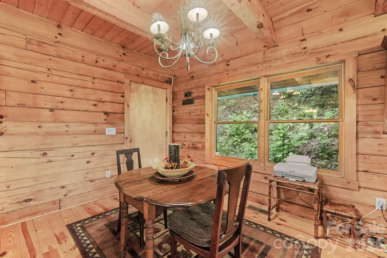
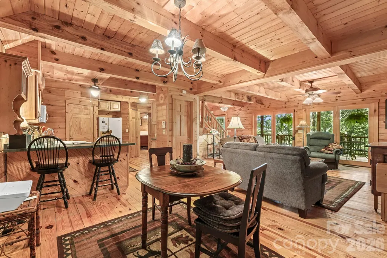
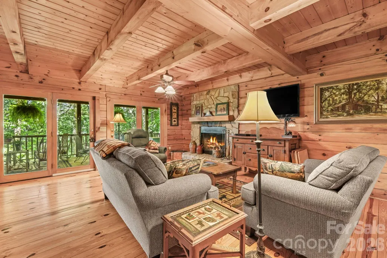
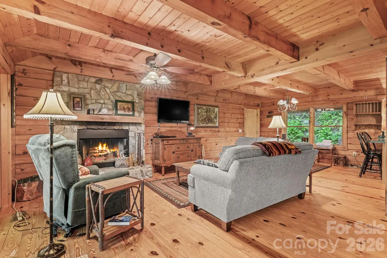
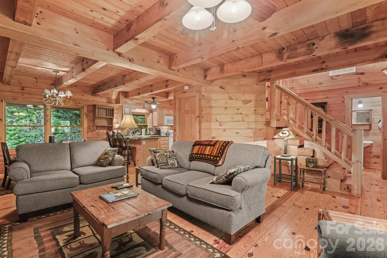
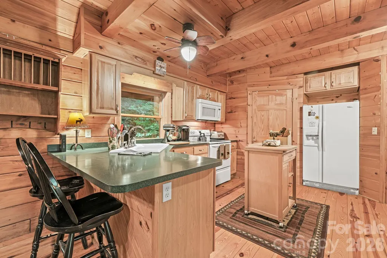
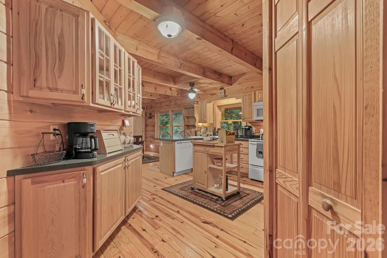
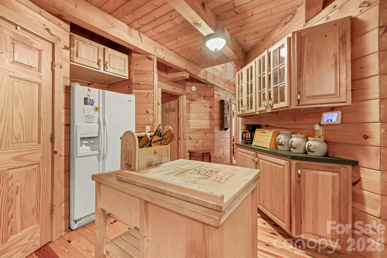
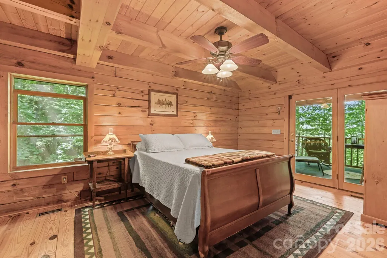
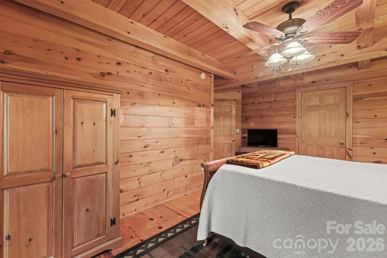
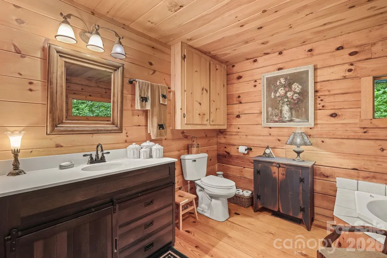
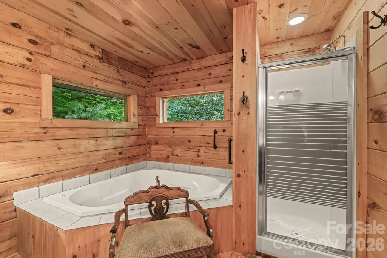
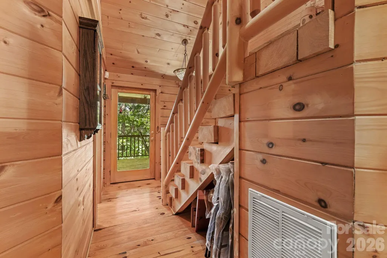
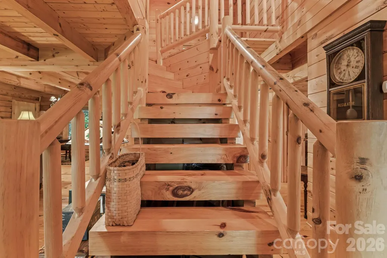
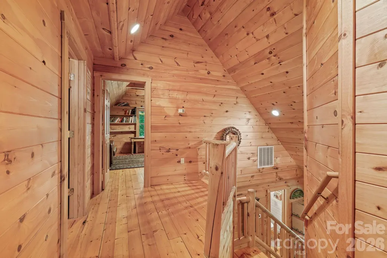
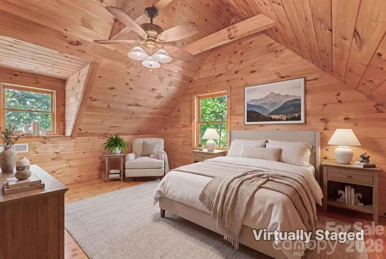
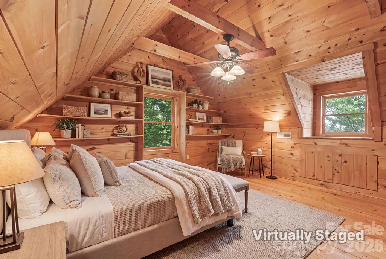
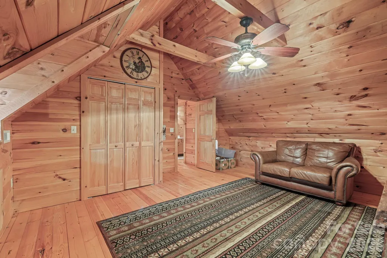
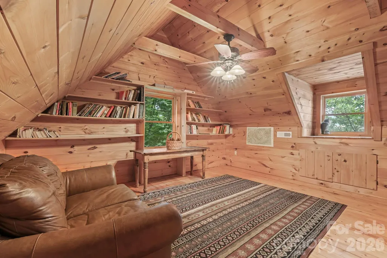
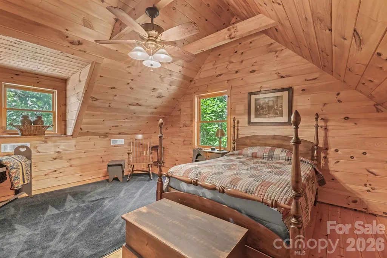
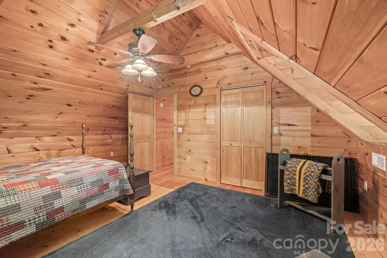
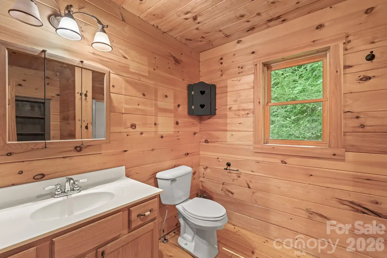
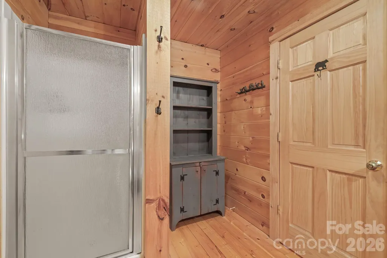
Looking for a log cabin in the mountains of Western North Carolina to sit on the front porch away from it all in your favorite rocking chair? This beautifully maintained log cabin is a dream come true for those who want to use as a vacation home or year-round home. The home has a covered screened-in front deck from the primary bedroom and ensuite as well as a covered unscreened front deck to view the mountains and beautiful lush green plant life. The first floor contains the kitchen, dining area, open living room, half bath, and primary bedroom with ensuite. The second story contains two bedrooms and a bathroom. The kitchen contains beautiful hickory cabinets while the wood paneling throughout the home gives a mountainous homey cabin feel. Convenient to Dillsboro and Sylva, this home is also located near Franklin, NC and gem mining, the Great Smoky Mountain National Park, whitewater rafting and the Cherokee Indian Reservation. Don't miss this opportunity to make Western North Carolina your home!
| Elementary School | Middle School | High School |
|---|---|---|
| Fairview Elementary School | Fairview Middle School | Smoky Mountain High School |
| Price History | |
|---|---|
| 8/1/2026 | Listed $509,000 |
General Features
| Living Area | 1850 |
|---|---|
| Sewer | Private Sewer |
| Heating | Heat Pump |
| Cooling | Heat Pump |
| Utilities | Other - See Remarks |
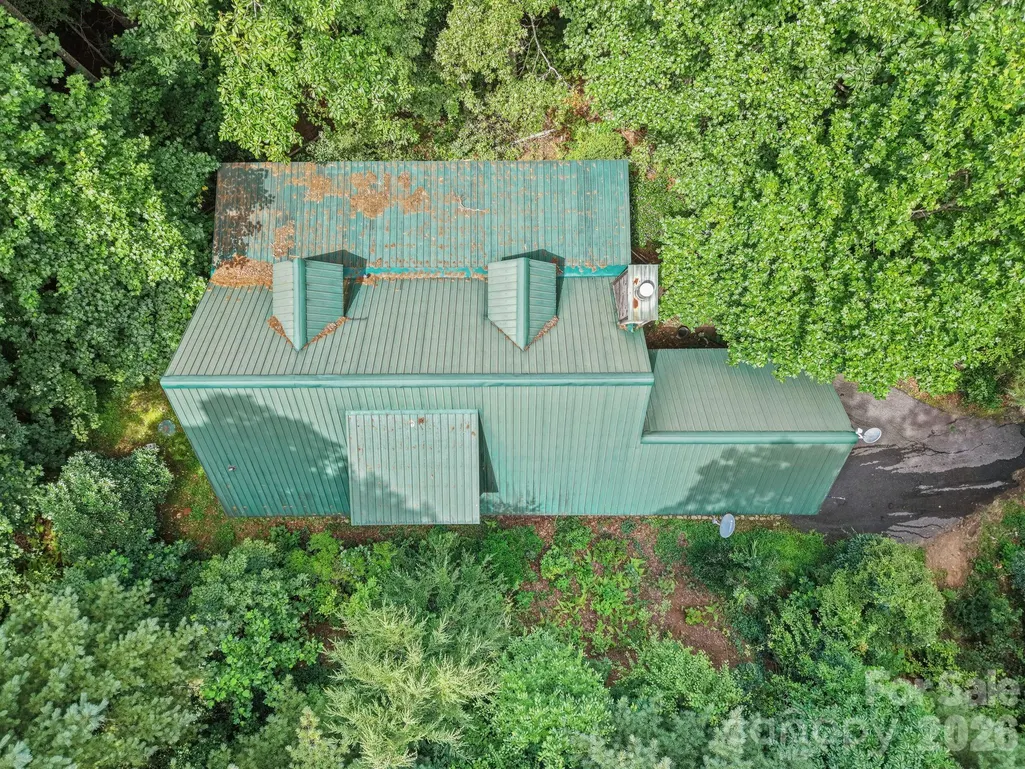
| Roof | Metal |
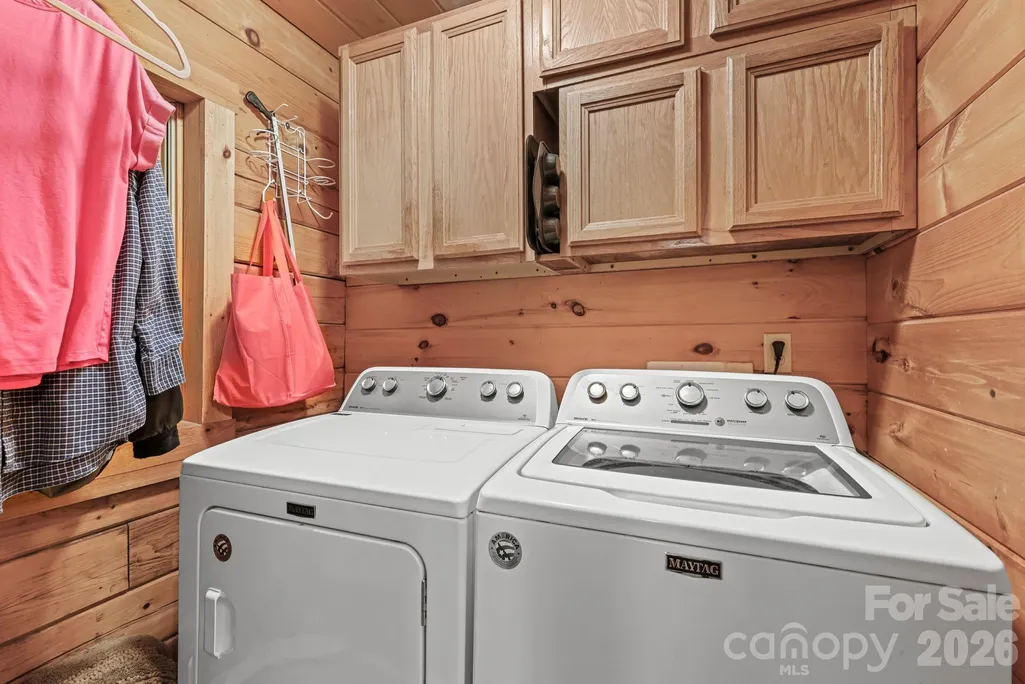
| Appliances | Dishwasher,Dryer,Electric Oven,Electric Range,Electric Water Heater,Exhaust Fan,Exhaust Hood,Microwave,Refrigerator,Washer |
| Development Status | Completed |
| Zoning | R-1 |
| HOA Fee | 500 |
| Garage Spaces | 1 |
| Patio/Porch Features | Covered,Deck,Enclosed,Screened |
| Architectural Style | Cabin |
| Security Features | Security System,Smoke Detector(s) |
| Construction Materials | Log |
| Exclusions | None |
| Year Built | 2003 |
| View | Long Range,Mountain(s),Winter,Year Round |
| Levels | Two |
| Unit Number | 63 |
| Property Subtype | Single Family Residence |
| Parcel Number | 7539-47-1889 |
| Waterfront Features | None |
| Community Features | None |
| Assoc Fee Paid Per | Annually |
| County | Jackson |
| New Construction | No |
| Property Type | Residential |
| HOA | Yes |
| Subdivision Name | Beechwood |
| Garage Y/N | Yes |
| Full Baths | 2 |
| Directions | From Sylva,take 441 South towards Franklin. Turn left at Calvary Church Road. Turn right on Beechwood Drive. Turn right again to continue on Beechwood. At the top of the hill,turn left on Signal |
| High School | Smoky Mountain |
| City | Sylva |
| Association Name | Beechwood |
| Senior Community Y/N | No |
| Lot Size Units | Acres |
| Carport Y/N | No |
| Elementary School | Fairview |
| Middle/Junior High School | Fairview |
| Additional Parcels Y/N | No |
| Standard Status | Active |
| CAR_HOASubjectTo | Required |
| Construction Type | Site Built |
| Restrictions | Architectural Review,Building,Livestock Restriction,Manufactured Home Not Allowed,Modular Not Allowed,Square Feet |
| Tax Assessed Value | 476126 |
| Listing Terms | Cash,Conventional |
Interior Features
| Interior Amenities | Attic Stairs Pulldown,Breakfast Bar,Garden Tub,Kitchen Island,Open Floorplan,Pantry,Walk-In Closet(s) |
|---|---|
| Flooring | Wood |
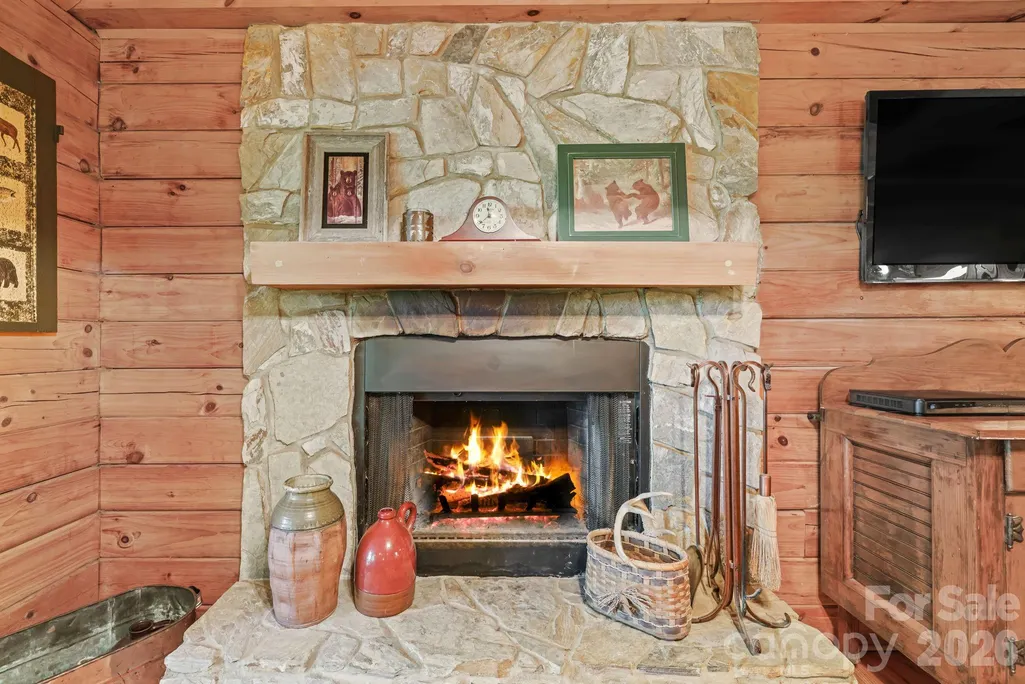
| Fireplace Features | Living Room,Wood Burning |
| Basement (Y/N) | No |
| Window Features | Insulated Window(s) |
| Fireplace Y/N | Yes |
| Above Grade Finished Area | 1850 |
| Half Baths | 1 |
| Laundry Features | Electric Dryer Hookup,In Kitchen,Main Level,Washer Hookup |
| Total Bedrooms | 3 |
| Total Baths | 3 |
| SqFt Main | 1136 |
| SqFt Upper | 714 |
| Bedroom | 1 |
Exterior Features
| Parking Features | Driveway,Attached Garage,Garage Faces Side |
|---|---|
| Lot Features | Hilly,Paved,Private,Steep Slope,Wooded,Views |
| Water Source | Shared Well |
| Lot Size Area | 1.45 |
| Foundation Details | Crawl Space |
| Road Surface Type | Asphalt,Paved |
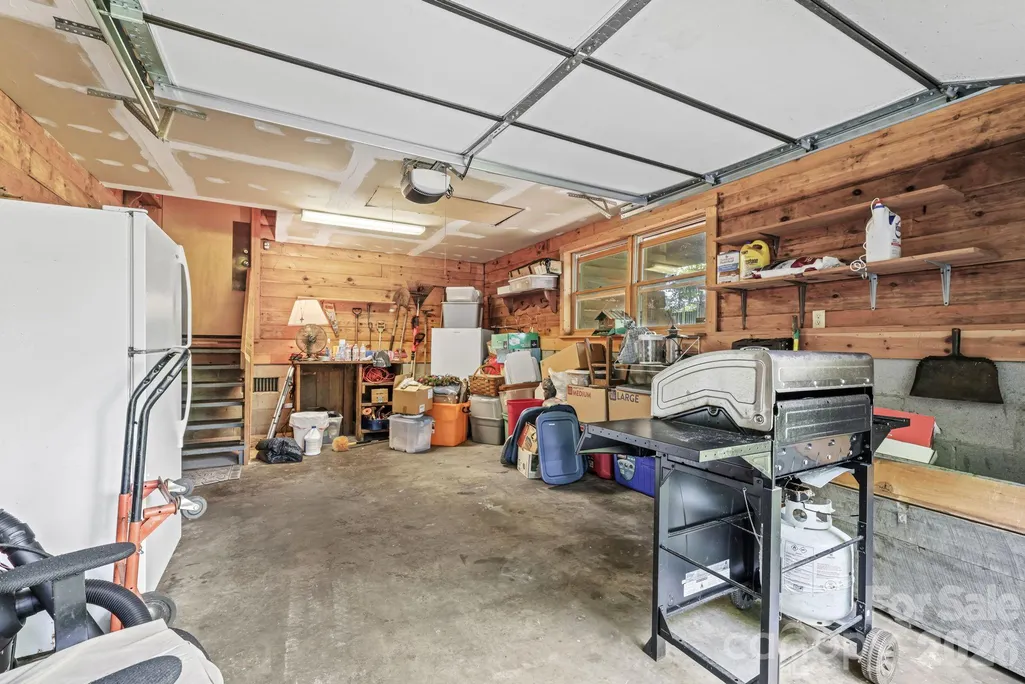
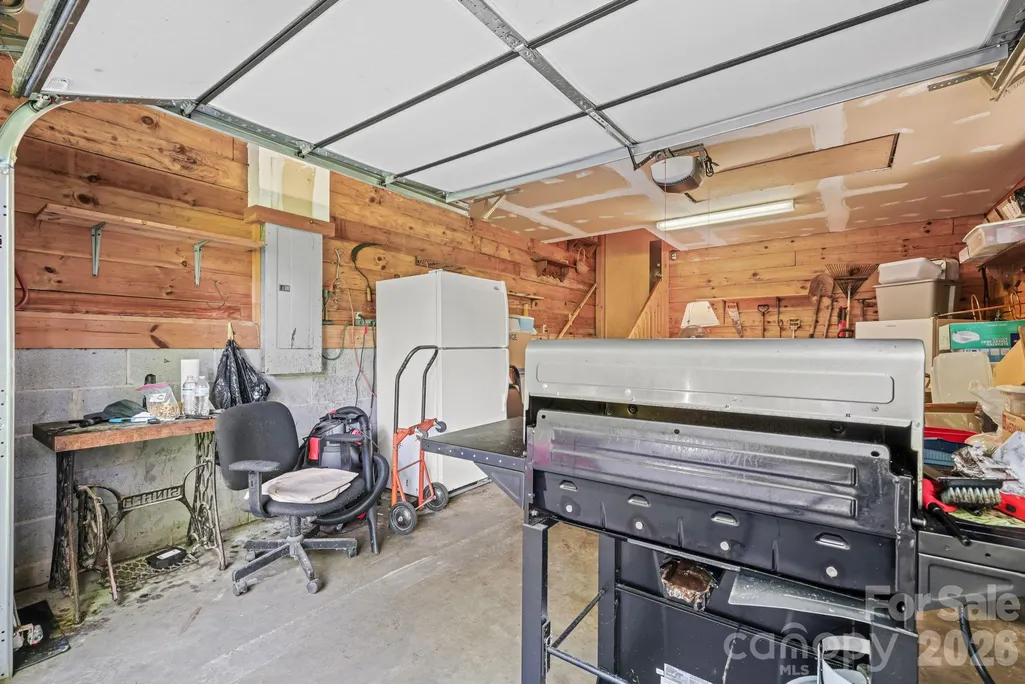
| Other Parking | One car Garage is attached to home,but there is room to park 2 cars in driveway. |
| Door Features | Insulated Door(s),Sliding Doors |
| Road Responsibility | Private Maintained Road,Road Maintenance Agreement |
| Horse Amenities | None |
| Main Level Garage YN | Yes |
Amenities
- Foreclosure
- Views
- Short Sale
- New Construction
- Adult 55+
- Lease To Own
- No HOA Fees
- Furnished
- Primary On Main
- Air Conditioning
- Seller Finance
- Green
- Fixer Upper
- Horse
- Golf
- Fireplace
- Deck
- Garage
- Basement
- Pool
Property vs Single Family Average in 28779
Price
Year Built
Visits
In The Neighborhood

New Construction
Holly Springs
$ 1,200,000
- Type
- Single Family
- Size
- 3,607 SqFt
- Rooms
- 4 Beds + 4.5 Baths

 The data relating to real estate on this web site comes in part from the Internet Data Exchange program of Hive MLS LLC, and is updated as of September 12, 2026 8:28 PM UTC All information is deemed reliable but not guaranteed and should be independently verified. All properties are subject to prior sale, change, or withdrawal. Neither listing broker(s) nor Costello Real Estate and Investments shall be responsible for any typographical errors, misinformation, or misprints, and shall be held totally
