
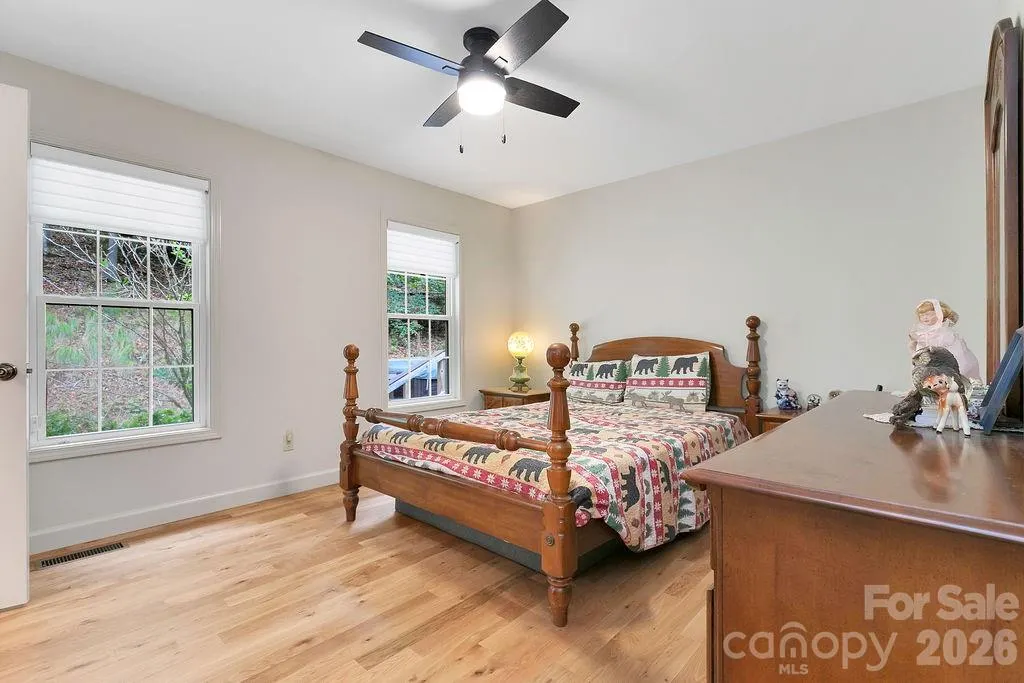
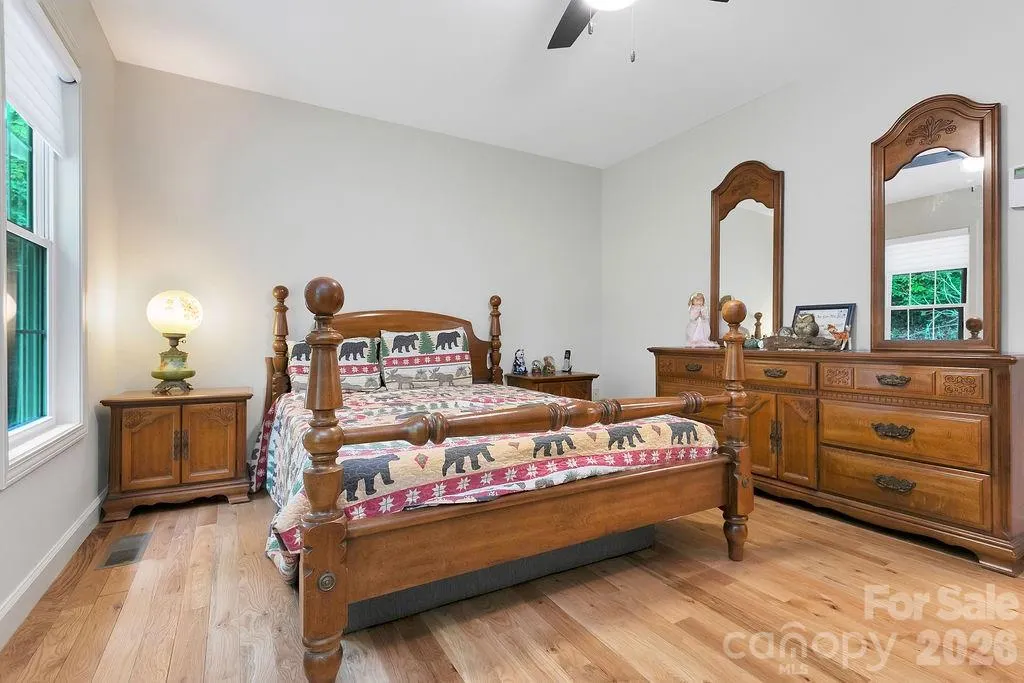
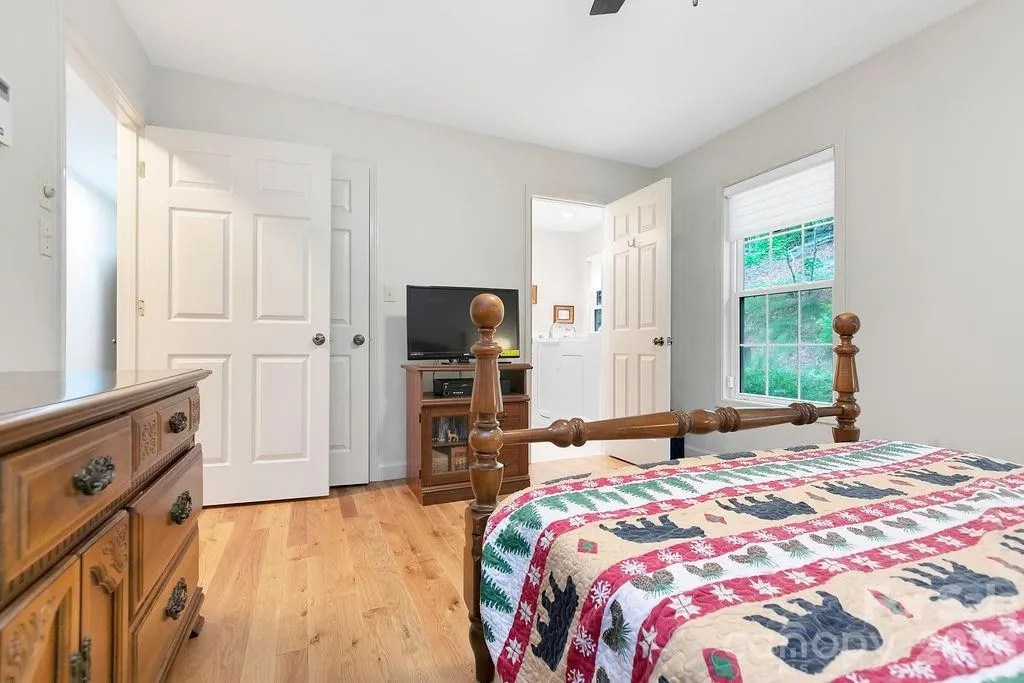
Primary on Main
Address
144 Lakeland Drive, Pisgah Forest, NC
Price
$ 509,000
Property Attributes
- ID#4389225
- TypeSingle Family
- Listing Status Active
- CountyTRANSYLVANIA
- CityPisgah Forest
- AreaTransylvania County
- NeighborhoodLaurel Lake Estates
- Zip28768
- StyleTraditional
- Year Built1998
- Price$ 509,000
- Bedrooms3
- Full Bathrooms2
- Half Bathrooms0
- Sqr Footage2347
- Lot Size1.2 Acres
Data Source:
Canopy MLS
Property Description
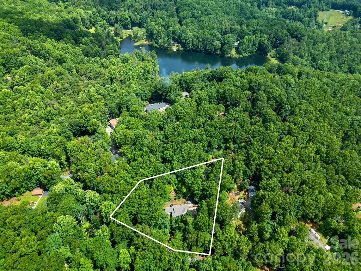
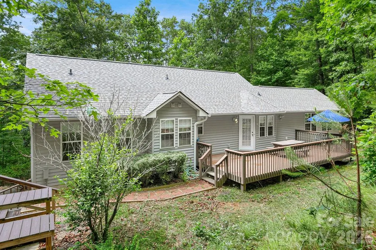
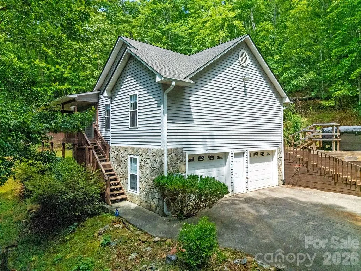
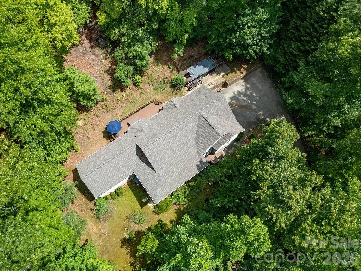
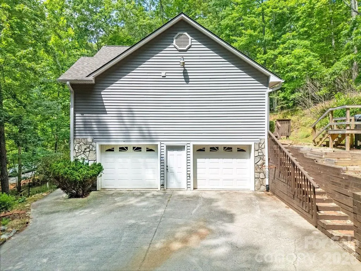
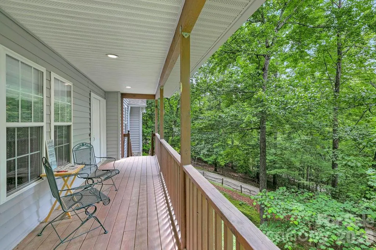
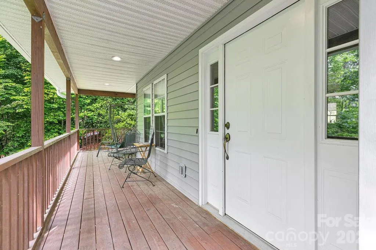
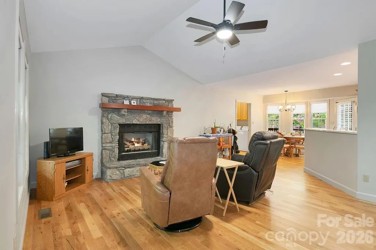
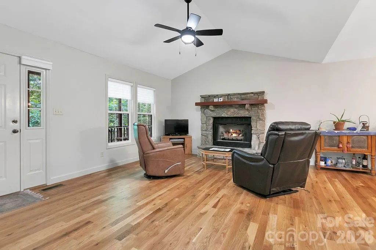
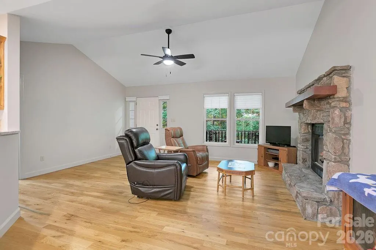
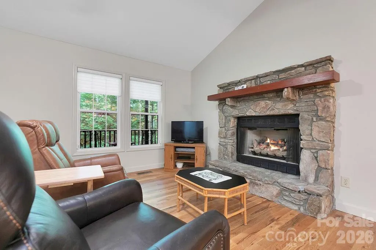
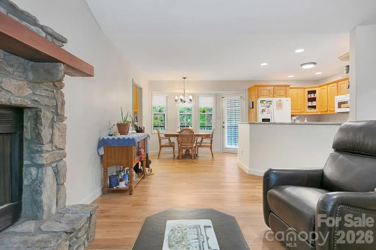
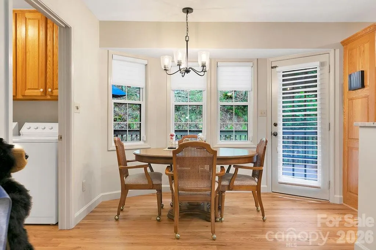
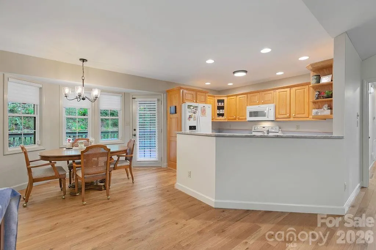
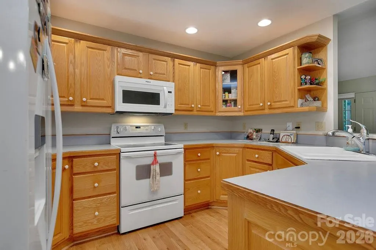
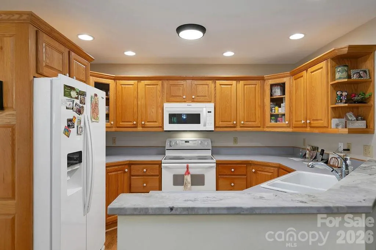
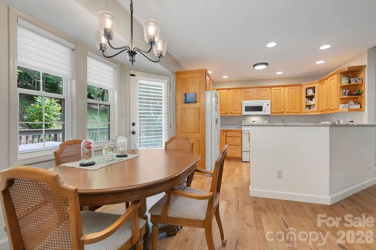
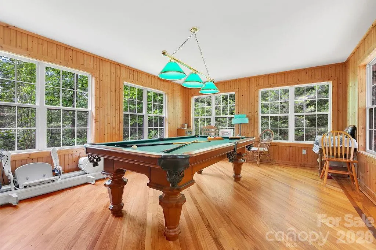
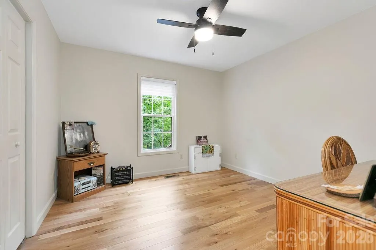
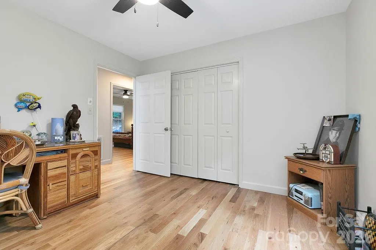
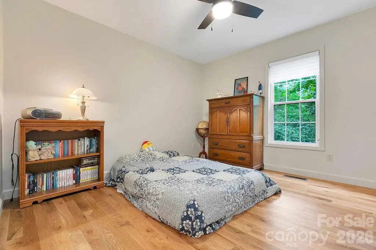
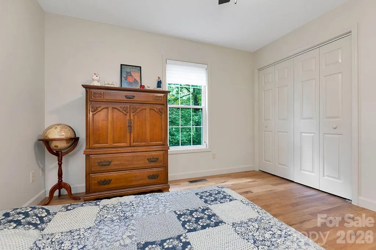
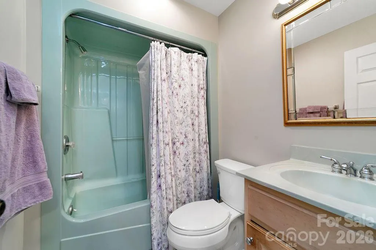
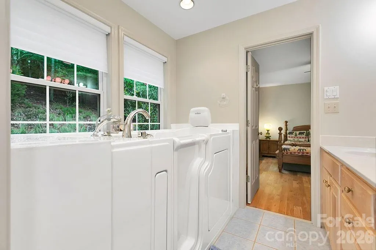
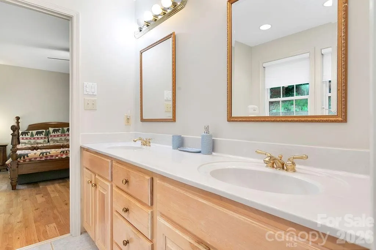
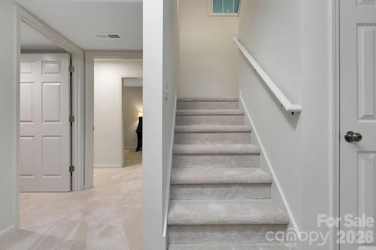
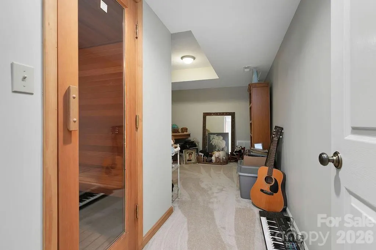
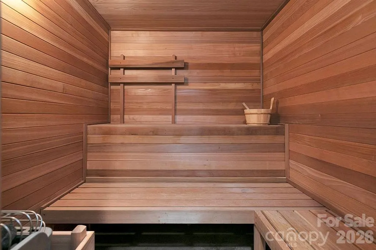
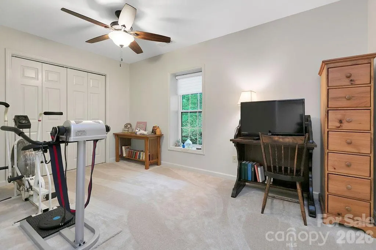
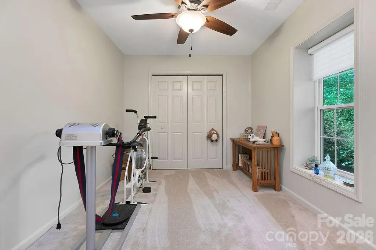
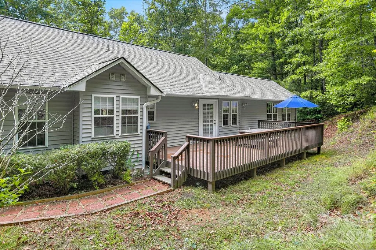
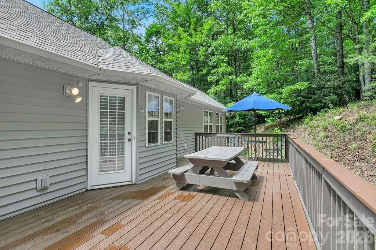
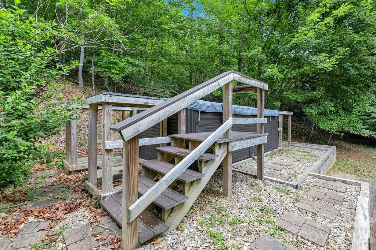
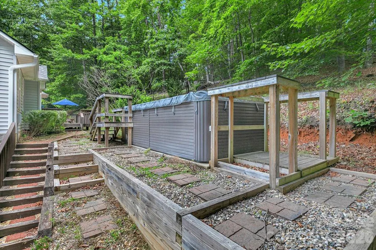
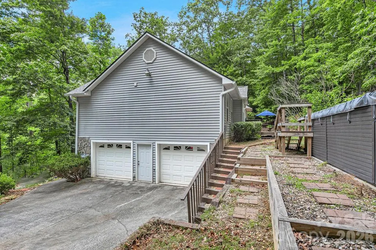
Nestled on a wooded 1.2-acre lot in the desirable Laurel Lake Estates community, this 3-bedroom, 2-bath Pisgah Forest, NC home perfectly balances a private mountain retreat with excellent, move-in-ready updates. Enjoy ultimate peace of mind under a brand-new roof while relaxing on the inviting front porch overlooking the treetops, or hosting friends on the spacious back deck perfect for dining al fresco. Inside, the heart of the main level features new luxury vinyl plank (LVP) flooring and a cozy living room anchored by a stunning stone-encased fireplace. The open kitchen flows seamlessly into the dining area, making indoor-outdoor entertaining a breeze. Nearby, a bright, wood-paneled dedicated billiards room offers a fantastic flex space—and yes, the pool table is included, or you can easily convert it into a year-round sunroom! Downstairs, updated with new carpet, the lower level serves as a versatile, private wellness retreat. Unwind in your own sauna or enjoy the above-ground exercise pool just steps away. This level also features two distinct flex spaces, perfect for a dedicated home office, private gym, or hobby room. Storage is an absolute breeze thanks to the oversized, side-load two-car garage (712 sq. ft.) with plenty of room for all your outdoor gear. Best of all, you'll enjoy the premier community perks of Laurel Lake, including deeded lake access, a picnic area, a community dock, and a paddlesport launch site just minutes from your front door. When you want to venture out, Pisgah National Forest is just a few minutes away, with endless adventure waiting. Schedule your showing today to experience this perfect North Carolina mountain escape!
| Elementary School | Middle School | High School |
|---|---|---|
| Pisgah Forest Elementary School | Brevard Middle School | Brevard High School |
| Price History | |
|---|---|
| 6/6/2026 | Listed $519,000 |
| 7/13/2026 | 2$509,000 |
General Features
| Living Area | 2347 |
|---|---|
| Sewer | Septic Installed |
| Heating | Electric,Heat Pump |
| Cooling | Ceiling Fan(s),Central Air,Electric |
| Utilities | Propane |
| Roof | Architectural Shingle |
| Appliances | Dishwasher,Disposal,Electric Oven,Electric Water Heater,Microwave,Refrigerator,Washer/Dryer |
| HOA Fee | 800 |
| Garage Spaces | 2 |
| Patio/Porch Features | Deck,Front Porch |
| Architectural Style | Traditional |
| Pool Features | Above Ground,Pool/Spa Combo |
| Security Features | Security System |
| Construction Materials | Vinyl |
| Year Built | 1998 |
| Levels | One |
| Property Subtype | Single Family Residence |
| Parcel Number | 9508-46-8659-000 |
| Elevation | 2000 |
| Waterfront Features | Boat Slip – Community,Paddlesport Launch Site - Community |
| Community Features | Lake Access,Picnic Area |
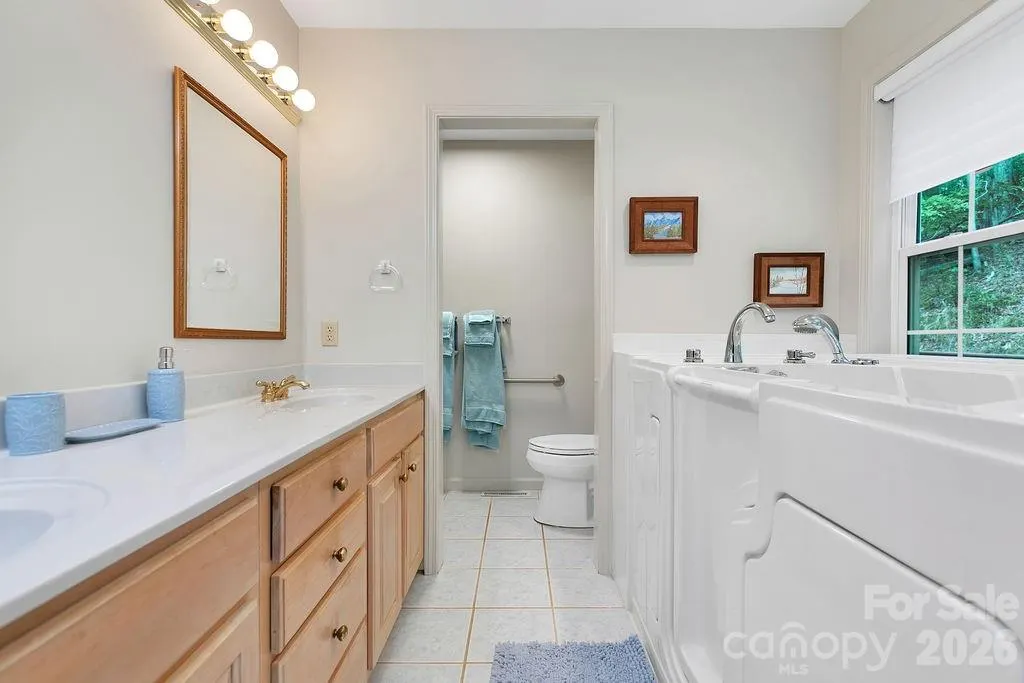
| Accessibility | Stair Lift |
| Assoc Fee Paid Per | Annually |
| County | Transylvania |
| New Construction | No |
| Property Type | Residential |
| HOA | Yes |
| Subdivision Name | Laurel Lake Estates |
| Garage Y/N | Yes |
| Full Baths | 2 |
| Directions | From the intersection of US-64 and Hwy 280 in Pisgah Forest (near the Walmart/Forest entrance),travel East on Hwy 280 for approximately 3 miles. Turn left into the main entrance of Laurel Lake Estate |
| High School | Brevard |
| City | Pisgah Forest |
| Senior Community Y/N | No |
| Lot Size Units | Acres |
| Carport Y/N | No |
| Elementary School | Pisgah Forest |
| Middle/Junior High School | Brevard |
| Additional Parcels Y/N | No |
| Standard Status | Active |
| CAR_HOASubjectTo | Required |
| Construction Type | Site Built |
| Tax Assessed Value | 565830 |
| Listing Terms | Cash,Conventional,USDA Loan |
Interior Features
| Interior Amenities | Breakfast Bar,Sauna,Storage,Walk-In Closet(s) |
|---|---|
| Basement | Basement Garage Door,Interior Entry,Partial,Partially Finished,Storage Space,Walk-Up Access |
| Flooring | Carpet,Tile,Vinyl,Wood |
| Fireplace Features | Gas Unvented,Living Room |
| Basement (Y/N) | Yes |
| Window Features | Window Treatments |
| Fireplace Y/N | Yes |
| Above Grade Finished Area | 1703 |
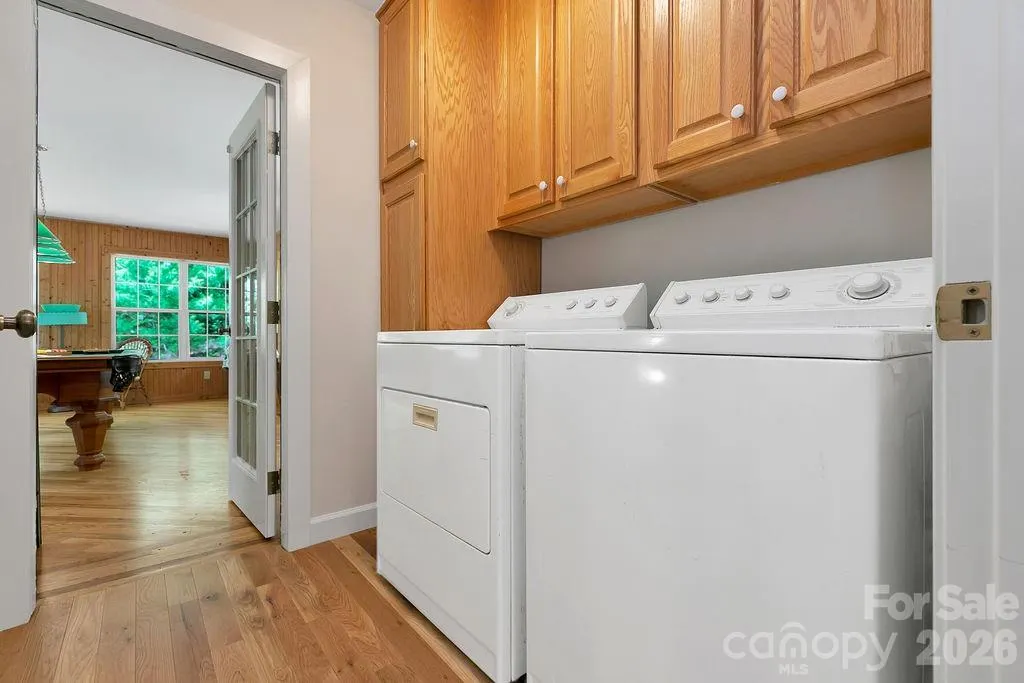
| Laundry Features | In Hall,Inside,Main Level |
| Total Bedrooms | 3 |
| Below Grade Finished Area | 644 |
| Total Baths | 2 |
| SqFt Main | 1703 |
| SqFt Garage | 712 |
| Bedroom | 3 |
Exterior Features
| Exterior Amenities | Above Ground Hot Tub / Spa |
|---|---|
| Parking Features | Driveway,Attached Garage,Garage Faces Side |
| Lot Features | Sloped,Wooded |
| Water Source | Well |
| Lot Size Area | 1.2 |
| Foundation Details | Basement |
| Road Surface Type | Concrete,Paved |
| Road Responsibility | Private Maintained Road |
| Main Level Garage YN | No |
Amenities
- Foreclosure
- Views
- Short Sale
- New Construction
- Adult 55+
- Lease To Own
- No HOA Fees
- Furnished
- Primary On Main
- Air Conditioning
- Seller Finance
- Green
- Fixer Upper
- Horse
- Golf
- Fireplace
- Deck
- Garage
- Basement
- Pool
Property vs Single Family Average in 28768
Price
Year Built
Visits

 Copyright 2026 Triangle MLS, Inc. of North Carolina. All rights reserved.
The data relating to real estate for sale on this web site comes in part from the Triangle MLS, Inc. of North Carolina. Real estate listings held by brokerage firms other than Costello Real Estate and Investments are marked with the Broker Reciprocity logo and detailed information about them includes the name of the listing brokers. Brokers make an effort to deliver accurate information, but buyers should independently verify any information on which they will rely in a transaction. The listing broker shall not be responsible for any typographical errors, misinformation, or misprints, and they shall be held totally harmless from any damages arising from reliance upon this data. This data is provided exclusively for consumer's personal, noncommercial use.
Closed (sold) listings may have been listed and/or sold by a real estate firm other than the firm(s) featured on this website. Closed data is not available until the sale of the property is recorded in the MLS. Home sale data is not an appraisal, CMA, competitive or comparative market analysis, or home valuation of any property.
Listings marked with an icon are provided courtesy of the Triangle MLS, Inc. of North Carolina, Internet Data Exchange Database.
This site is monitored for scraping. Any use of listing data obtained from this web site, other than by a consumer looking to purchase real estate, is prohibited.
This data has been updated as of September 18, 2026 4:34 AM UTC
Copyright 2026 Triangle MLS, Inc. of North Carolina. All rights reserved.
The data relating to real estate for sale on this web site comes in part from the Triangle MLS, Inc. of North Carolina. Real estate listings held by brokerage firms other than Costello Real Estate and Investments are marked with the Broker Reciprocity logo and detailed information about them includes the name of the listing brokers. Brokers make an effort to deliver accurate information, but buyers should independently verify any information on which they will rely in a transaction. The listing broker shall not be responsible for any typographical errors, misinformation, or misprints, and they shall be held totally harmless from any damages arising from reliance upon this data. This data is provided exclusively for consumer's personal, noncommercial use.
Closed (sold) listings may have been listed and/or sold by a real estate firm other than the firm(s) featured on this website. Closed data is not available until the sale of the property is recorded in the MLS. Home sale data is not an appraisal, CMA, competitive or comparative market analysis, or home valuation of any property.
Listings marked with an icon are provided courtesy of the Triangle MLS, Inc. of North Carolina, Internet Data Exchange Database.
This site is monitored for scraping. Any use of listing data obtained from this web site, other than by a consumer looking to purchase real estate, is prohibited.
This data has been updated as of September 18, 2026 4:34 AM UTC
 The data relating to real estate on this web site comes in part from the Internet Data Exchange program of Hive MLS LLC, and is updated as of September 18, 2026 5:08 AM UTC All information is deemed reliable but not guaranteed and should be independently verified. All properties are subject to prior sale, change, or withdrawal. Neither listing broker(s) nor Costello Real Estate and Investments shall be responsible for any typographical errors, misinformation, or misprints, and shall be held totally
