
New Construction - Primary on Main
Address
7316 Barrington Ridge Drive, Fort Mill, SC
Price
$ 2,699,000
Property Attributes
- ID#4378578
- TypeSingle Family
- Listing Status Active
- CountyLANCASTER
- CityFort Mill
- AreaLancaster County
- NeighborhoodLongbrooke
- Zip29707
- Style
- Year Built2027
- Price$ 2,699,000
- Bedrooms6
- Full Bathrooms6
- Half Bathrooms1
- Sqr Footage6272
- Lot Size0.82 Acres
Data Source:
Canopy MLS
Property Description
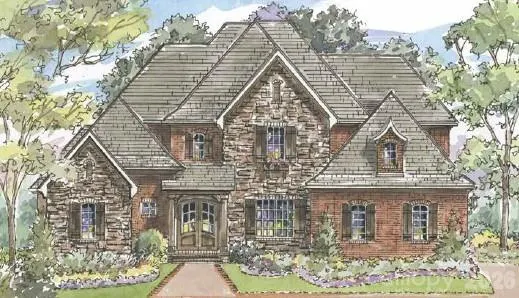
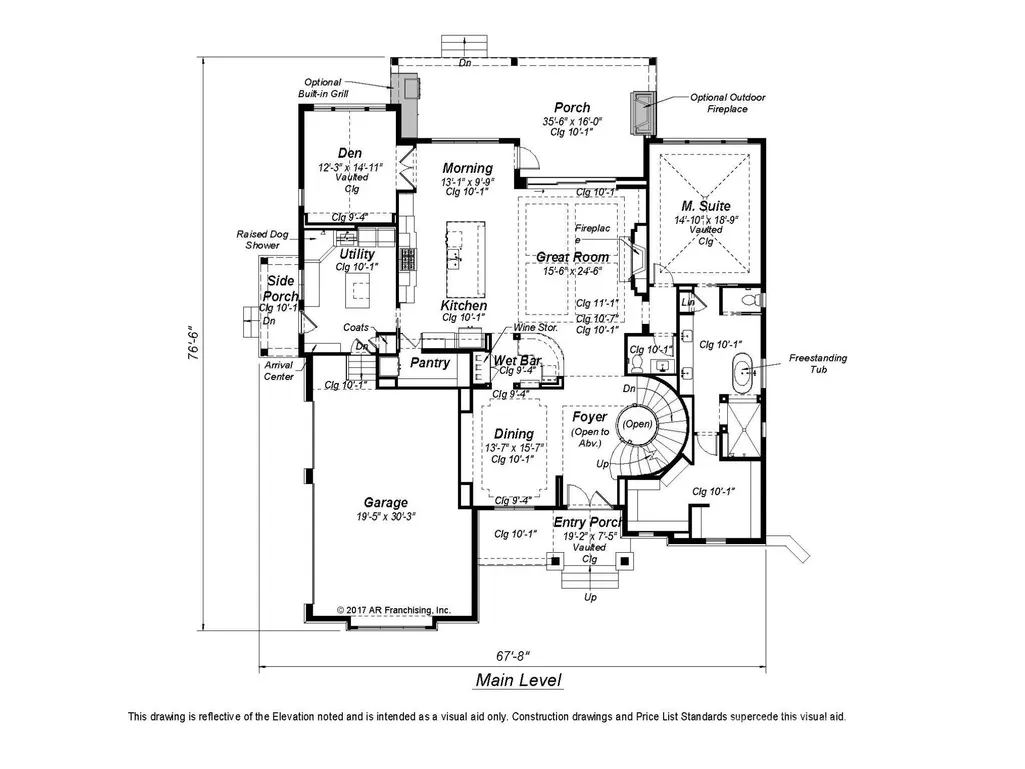
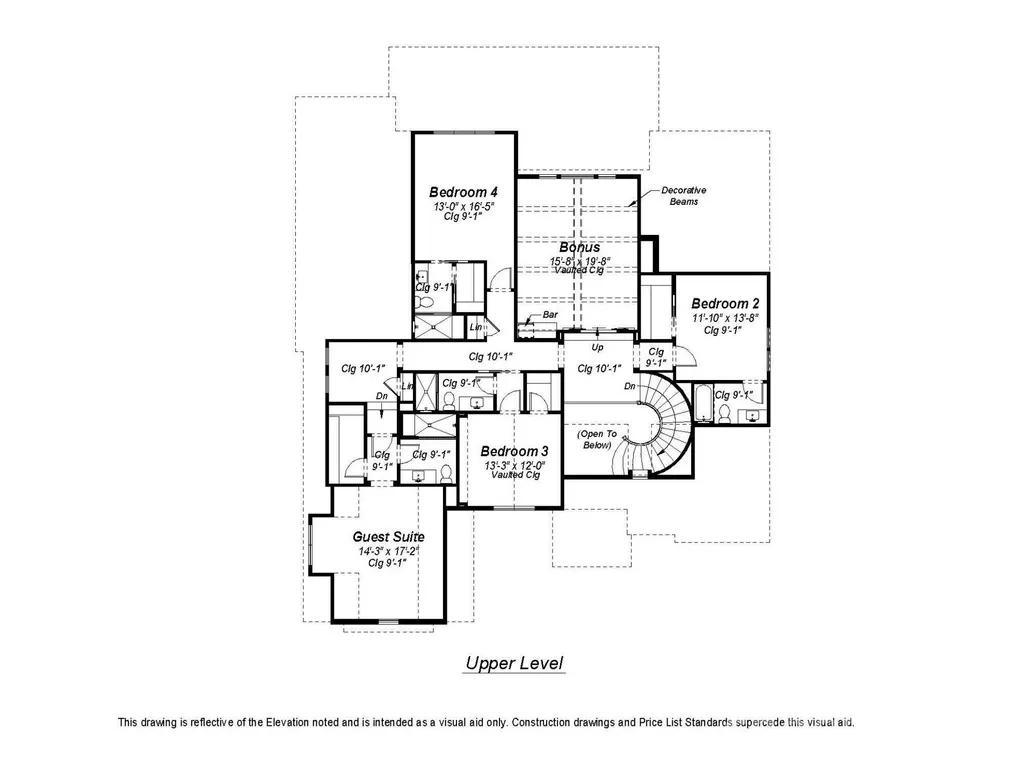
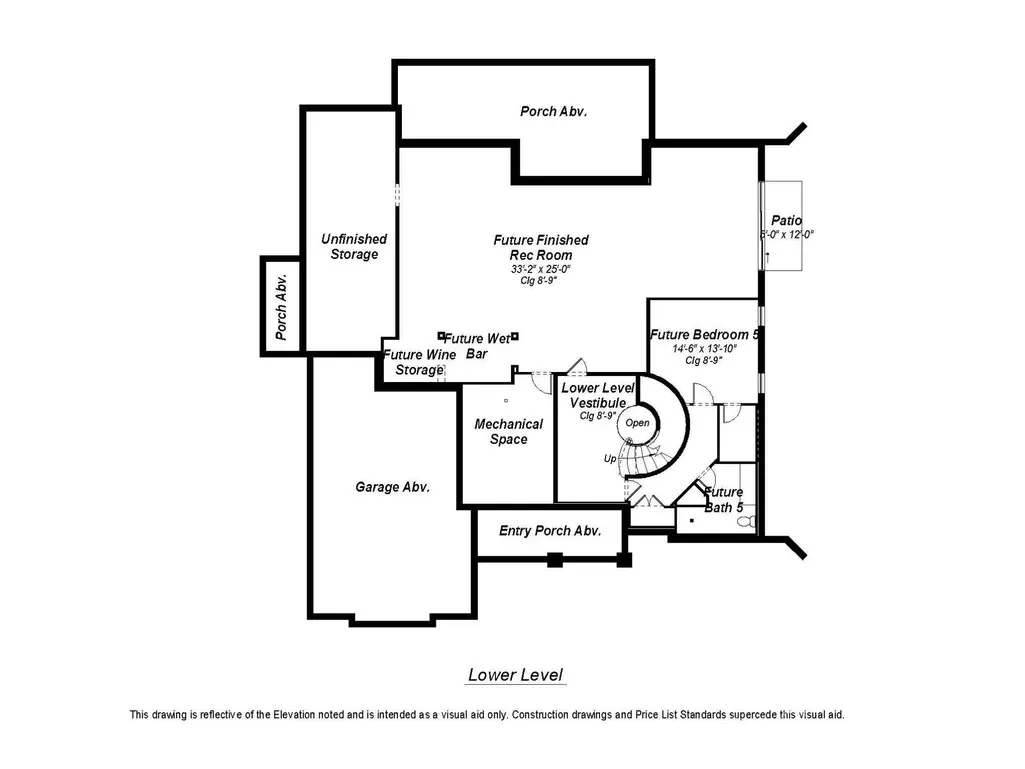
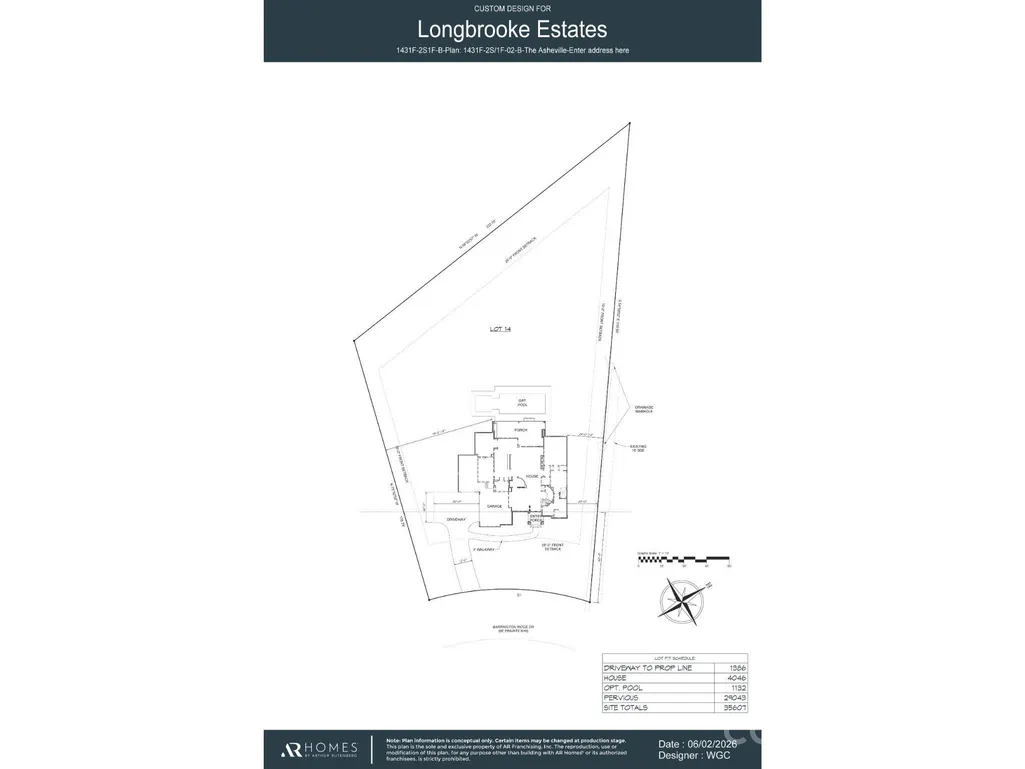
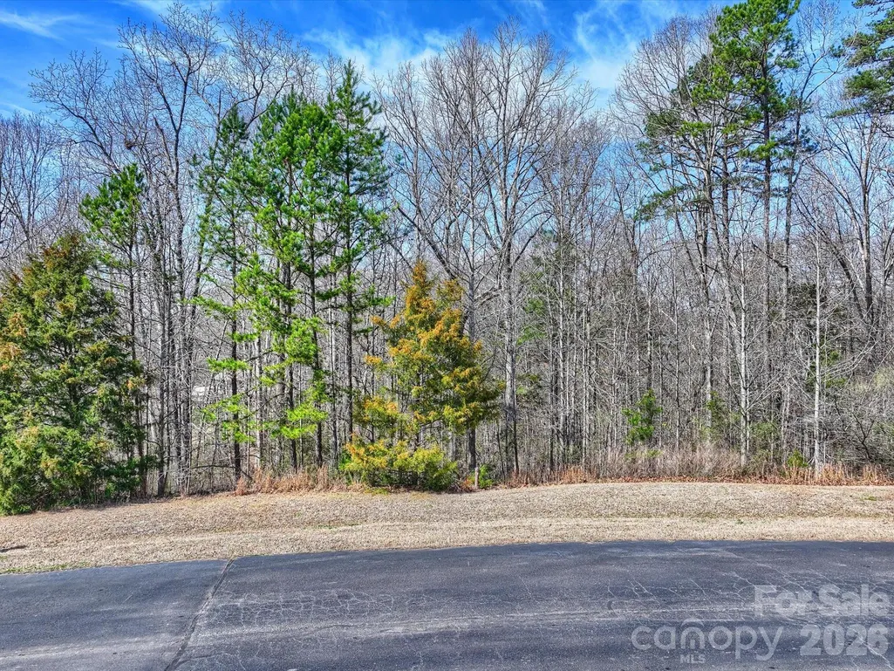
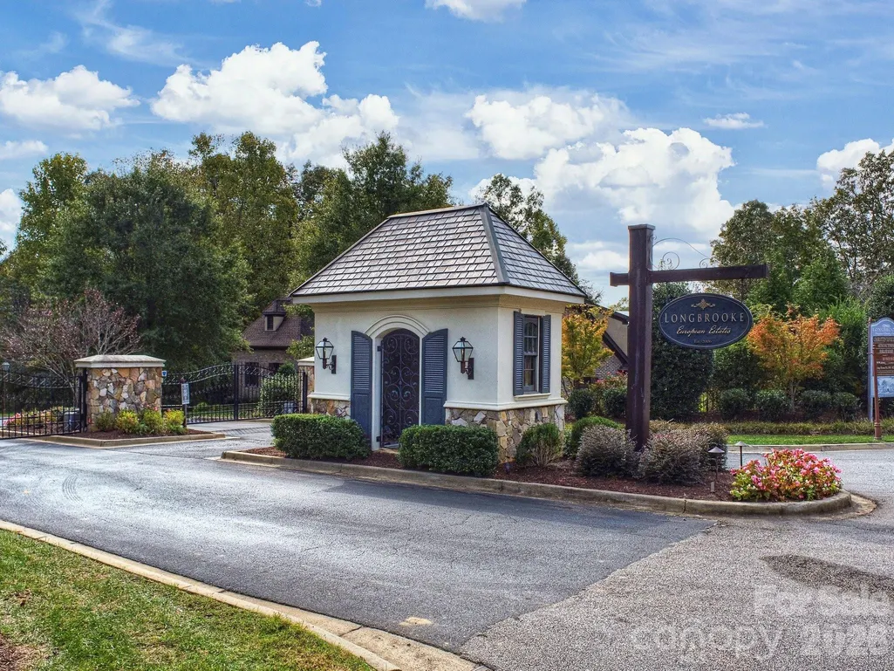
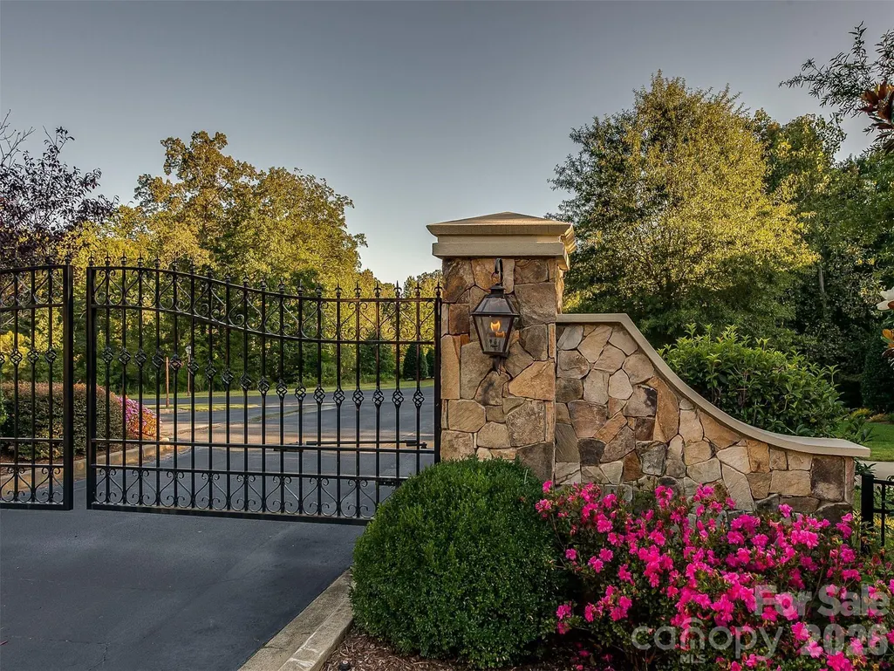
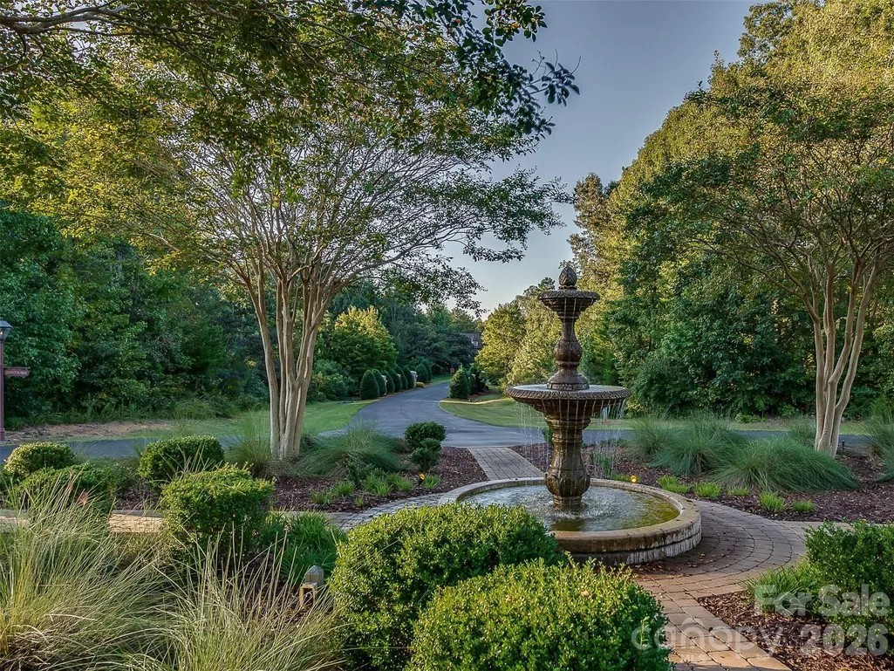
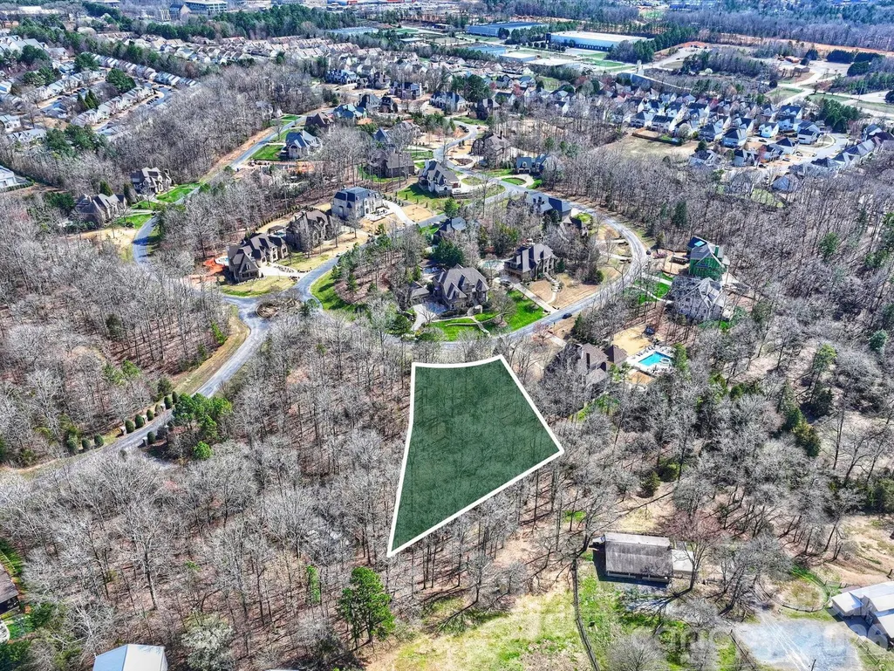
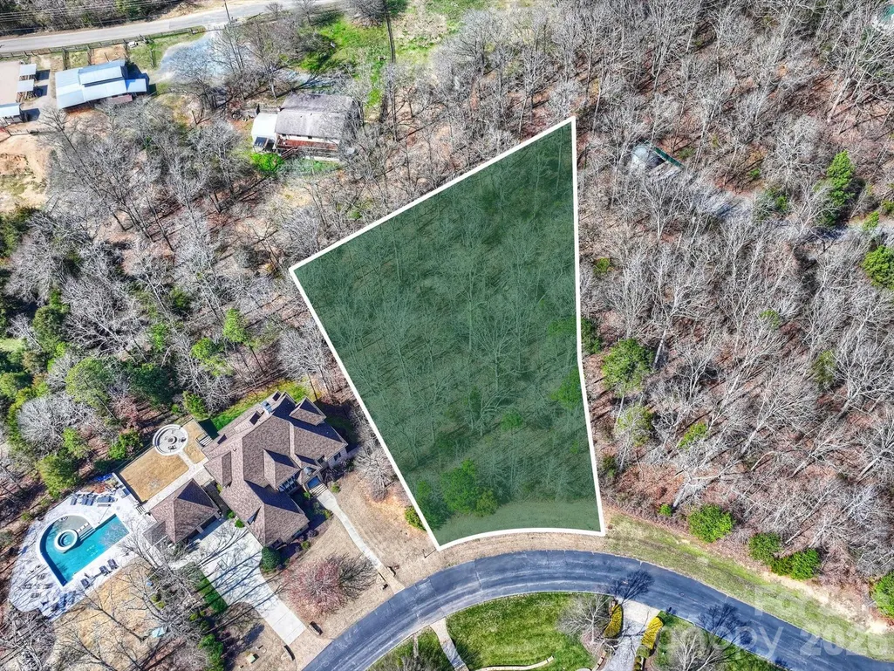
TO-BE-BUILT custom home by award-winning AR Homes by Arthur Rutenberg. 7316 Barrington Ridge is a private, .82-acre homesite - one of the largest in prestigious Longbrooke, an established, gated community that features Old World, European-inspired estates, and is home to some of the Charlotte area’s most stunning residences. This custom home by AR Homes is a thoughtfully designed 1.5-story/basement floorplan offering over 6200 square feet of luxurious living with exceptional functionality. This spacious floor plan features 6 bedrooms, 6 full baths, 1 half bath, private den, formal dining area, bonus room, customizable finished basement space and a 3-car garage. The open-concept layout provides seamless flow between the main living spaces, creating an ideal setting for both everyday living and entertaining. Designer finishes throughout the home enhance its upscale appeal, while standout features such as a wet bar and AR Homes’ signature hidden pantry add both style and convenience. A covered rear porch extends the living space outdoors, perfect for relaxing or hosting guests. Combining elegance, comfort, and innovative design, the home delivers a refined living experience tailored for modern lifestyles while embracing Old World charm. This is a proposed home and can be fully customized - or you can work with the AR Homes team to design a floorplan that fits your needs. Longbrooke offers a serene setting with prime proximity to brand new shopping and dining, and highly rated schools. Schedule an appointment to tour beautiful Longbrooke or meet with the AR Homes team! The lot is also available on its own.
| Elementary School | Middle School | High School |
|---|---|---|
| Indian Land Elementary School | Indian Land Middle School | Indian Land High School |
| Price History | |
|---|---|
| 5/28/2026 | Listed $2,699,000 |
General Features
| Living Area | 6272 |
|---|---|
| Sewer | County Sewer |
| Heating | Forced Air,Natural Gas |
| Cooling | Central Air |
| Roof | Architectural Shingle |
| Appliances | Bar Fridge,Gas Cooktop,Microwave,Refrigerator,Wall Oven,Washer/Dryer,Wine Refrigerator |
| Development Status | Proposed |
| Zoning | MDR |
| HOA Fee | 1090 |
| Garage Spaces | 3 |
| Patio/Porch Features | Covered,Rear Porch |
| Construction Materials | Fiber Cement,Stone |
| Year Built | 2027 |
| Levels | One and One Half |
| Property Subtype | Single Family Residence |
| Parcel Number | 0010I-0D-041.00 |
| Community Features | Gated |
| Assoc Fee Paid Per | Annually |
| County | Lancaster |
| New Construction | Yes |
| Property Type | Residential |
| HOA | Yes |
| Subdivision Name | Longbrooke |
| Garage Y/N | Yes |
| Full Baths | 6 |
| High School | Indian Land |
| City | Fort Mill |
| Association Name | CAMS |
| Senior Community Y/N | No |
| Lot Size Units | Acres |
| Carport Y/N | No |
| Elementary School | Indian Land |
| Middle/Junior High School | Indian Land |
| Additional Parcels Y/N | No |
| Builder Name | AR Homes |
| Standard Status | Active |
| CAR_HOASubjectTo | Required |
| Construction Type | Site Built |
| Tax Assessed Value | 150000 |
| Listing Terms | Cash,Construction Perm Loan |
Interior Features
| Interior Amenities | Built-in Features,Entrance Foyer,Kitchen Island,Open Floorplan,Pantry,Storage,Walk-In Closet(s),Walk-In Pantry,Wet Bar |
|---|---|
| Basement | Unfinished,Walk-Out Access,Walk-Up Access |
| Flooring | Carpet,Tile,Wood |
| Fireplace Features | Family Room,Gas |
| Basement (Y/N) | Yes |
| Fireplace Y/N | Yes |
| Above Grade Finished Area | 4772 |
| Half Baths | 1 |
| Laundry Features | Laundry Room,Main Level |
| Total Bedrooms | 6 |
| Below Grade Finished Area | 1500 |
| Total Baths | 7 |
| SqFt Main | 2742 |
| SqFt Garage | 845 |
| SqFt Upper | 2030 |
| Bedroom | 1 |
Exterior Features
| Parking Features | Attached Garage |
|---|---|
| Water Source | County Water |
| Lot Size Area | 0.82 |
| Foundation Details | Basement |
| Road Surface Type | Concrete,Paved |
| Road Responsibility | Private Maintained Road |
| Main Level Garage YN | Yes |
Amenities
- Foreclosure
- Views
- Short Sale
- New Construction
- Adult 55+
- Lease To Own
- No HOA Fees
- Furnished
- Primary On Main
- Air Conditioning
- Seller Finance
- Green
- Fixer Upper
- Horse
- Golf
- Fireplace
- Deck
- Garage
- Basement
- Pool
Property vs Single Family Average in 29707
Price
Year Built
Visits
 Copyright 2026 Triangle MLS, Inc. of North Carolina. All rights reserved.
The data relating to real estate for sale on this web site comes in part from the Triangle MLS, Inc. of North Carolina. Real estate listings held by brokerage firms other than Costello Real Estate and Investments are marked with the Broker Reciprocity logo and detailed information about them includes the name of the listing brokers. Brokers make an effort to deliver accurate information, but buyers should independently verify any information on which they will rely in a transaction. The listing broker shall not be responsible for any typographical errors, misinformation, or misprints, and they shall be held totally harmless from any damages arising from reliance upon this data. This data is provided exclusively for consumer's personal, noncommercial use.
Closed (sold) listings may have been listed and/or sold by a real estate firm other than the firm(s) featured on this website. Closed data is not available until the sale of the property is recorded in the MLS. Home sale data is not an appraisal, CMA, competitive or comparative market analysis, or home valuation of any property.
Listings marked with an icon are provided courtesy of the Triangle MLS, Inc. of North Carolina, Internet Data Exchange Database.
This site is monitored for scraping. Any use of listing data obtained from this web site, other than by a consumer looking to purchase real estate, is prohibited.
This data has been updated as of September 13, 2026 4:55 AM UTC
Copyright 2026 Triangle MLS, Inc. of North Carolina. All rights reserved.
The data relating to real estate for sale on this web site comes in part from the Triangle MLS, Inc. of North Carolina. Real estate listings held by brokerage firms other than Costello Real Estate and Investments are marked with the Broker Reciprocity logo and detailed information about them includes the name of the listing brokers. Brokers make an effort to deliver accurate information, but buyers should independently verify any information on which they will rely in a transaction. The listing broker shall not be responsible for any typographical errors, misinformation, or misprints, and they shall be held totally harmless from any damages arising from reliance upon this data. This data is provided exclusively for consumer's personal, noncommercial use.
Closed (sold) listings may have been listed and/or sold by a real estate firm other than the firm(s) featured on this website. Closed data is not available until the sale of the property is recorded in the MLS. Home sale data is not an appraisal, CMA, competitive or comparative market analysis, or home valuation of any property.
Listings marked with an icon are provided courtesy of the Triangle MLS, Inc. of North Carolina, Internet Data Exchange Database.
This site is monitored for scraping. Any use of listing data obtained from this web site, other than by a consumer looking to purchase real estate, is prohibited.
This data has been updated as of September 13, 2026 4:55 AM UTC
 Canopy MLS® Copyright ©2026 All rights reserved.
 The data relating to real estate on this web site comes in part from the Internet Data Exchange program of Hive MLS LLC, and is updated as of September 12, 2026 8:28 PM UTC All information is deemed reliable but not guaranteed and should be independently verified. All properties are subject to prior sale, change, or withdrawal. Neither listing broker(s) nor Costello Real Estate and Investments shall be responsible for any typographical errors, misinformation, or misprints, and shall be held totally
