
Address
1265 Braeburn Road Nw, Concord, NC
Price
$ 625,000
Property Attributes
- ID#4373392
- TypeSingle Family
- Listing Status Active
- CountyCABARRUS
- CityConcord
- AreaCabarrus County
- NeighborhoodCarriage Downs
- Zip28027
- StyleTraditional
- Year Built1992
- Price$ 625,000
- Bedrooms5
- Full Bathrooms2
- Half Bathrooms2
- Sqr Footage3125
- Lot Size0.45 Acres
Data Source:
Canopy MLS
Property Description
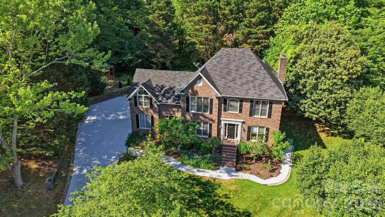
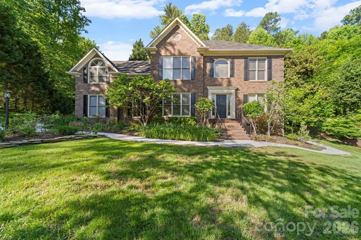
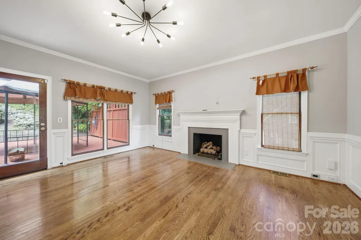
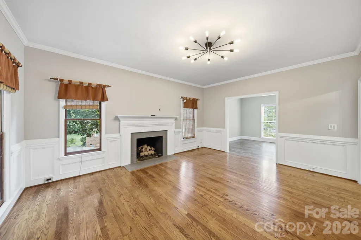
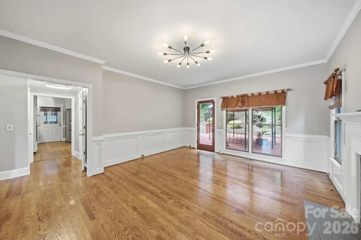
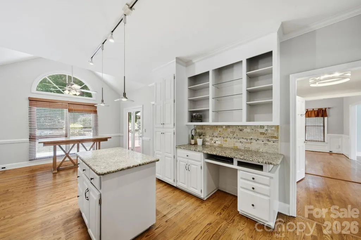
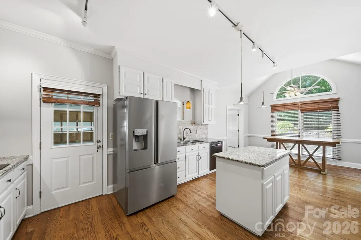
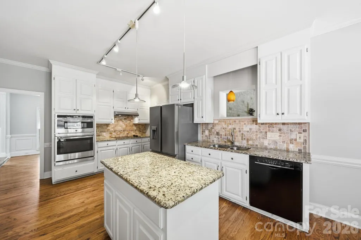
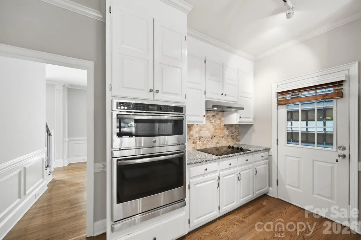
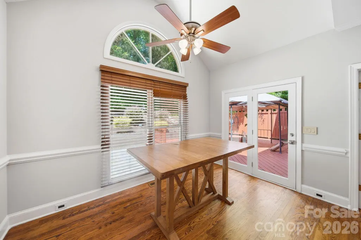
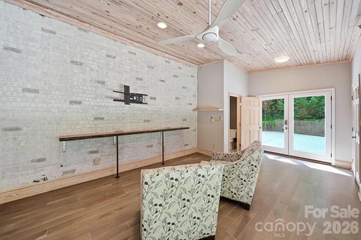
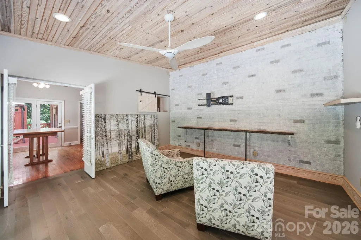
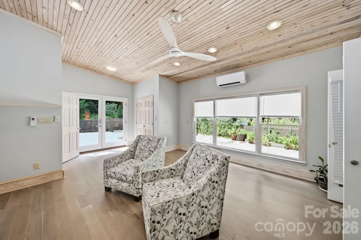
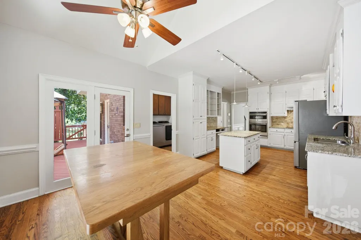
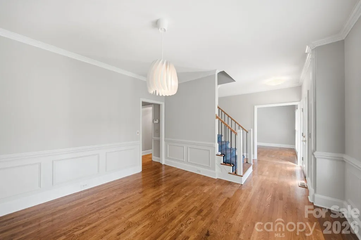
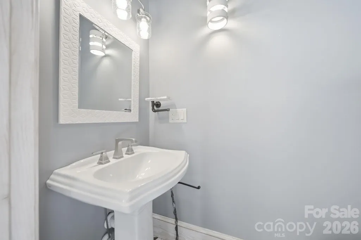
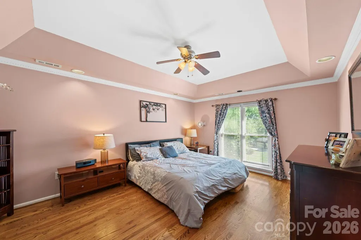
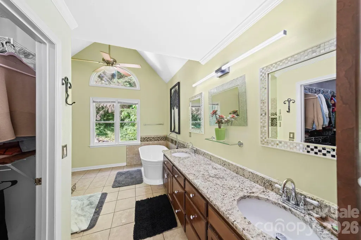
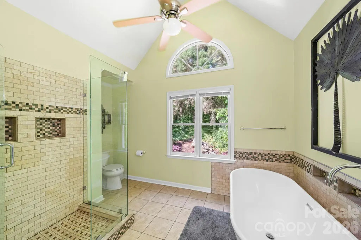
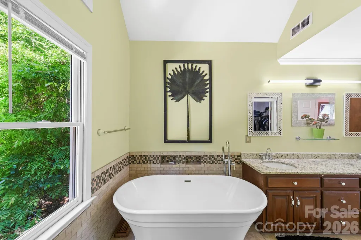
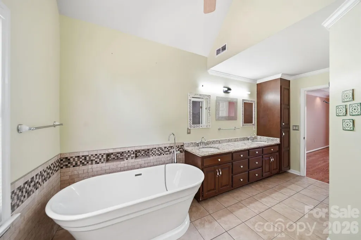
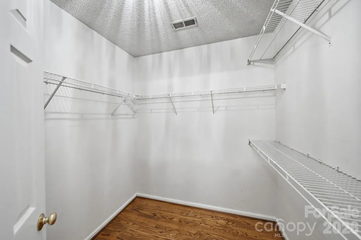
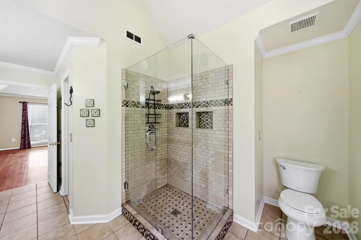
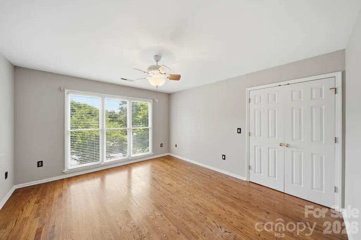
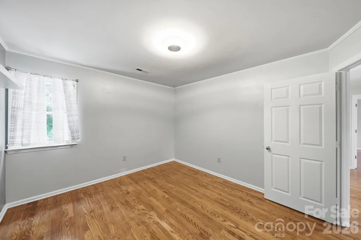
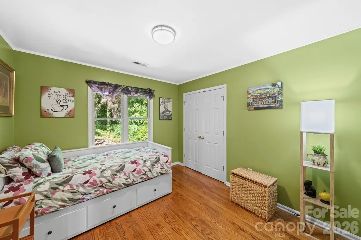
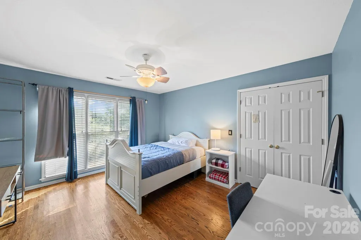
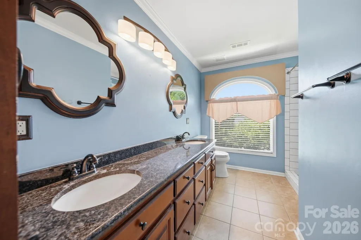
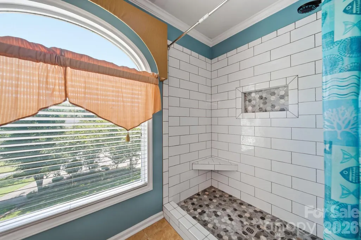
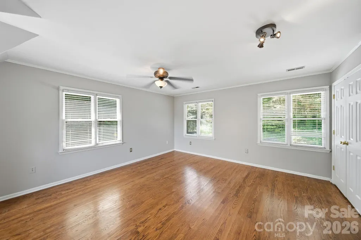
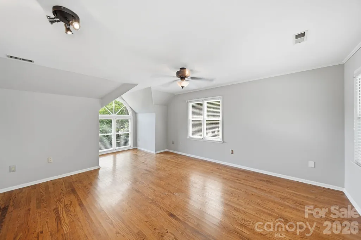
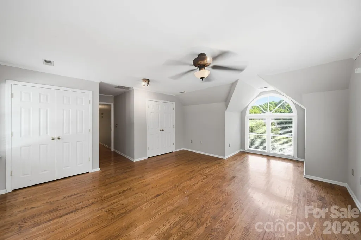
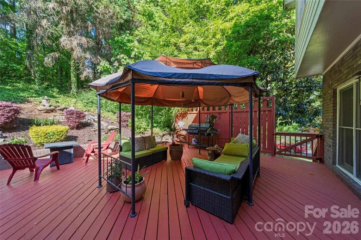
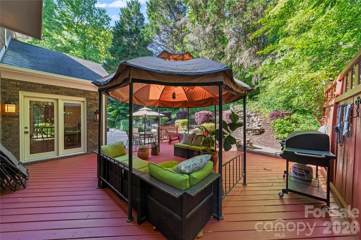
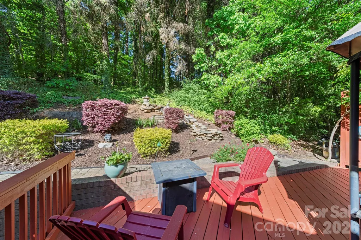
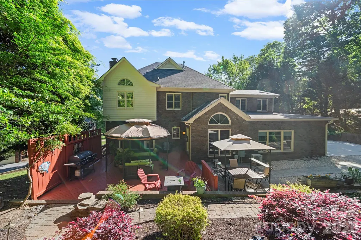
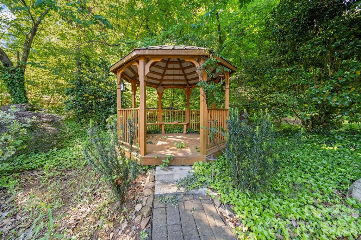
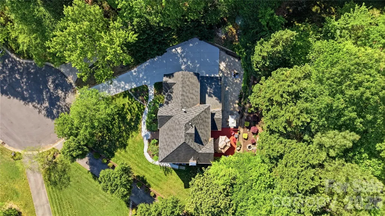
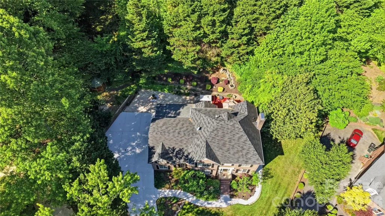
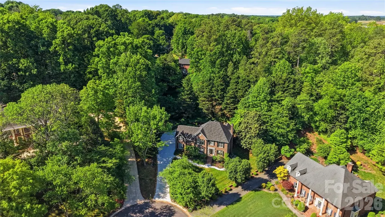
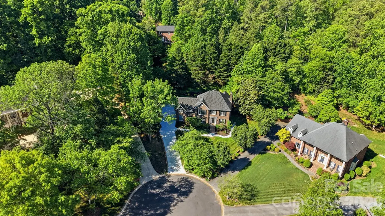
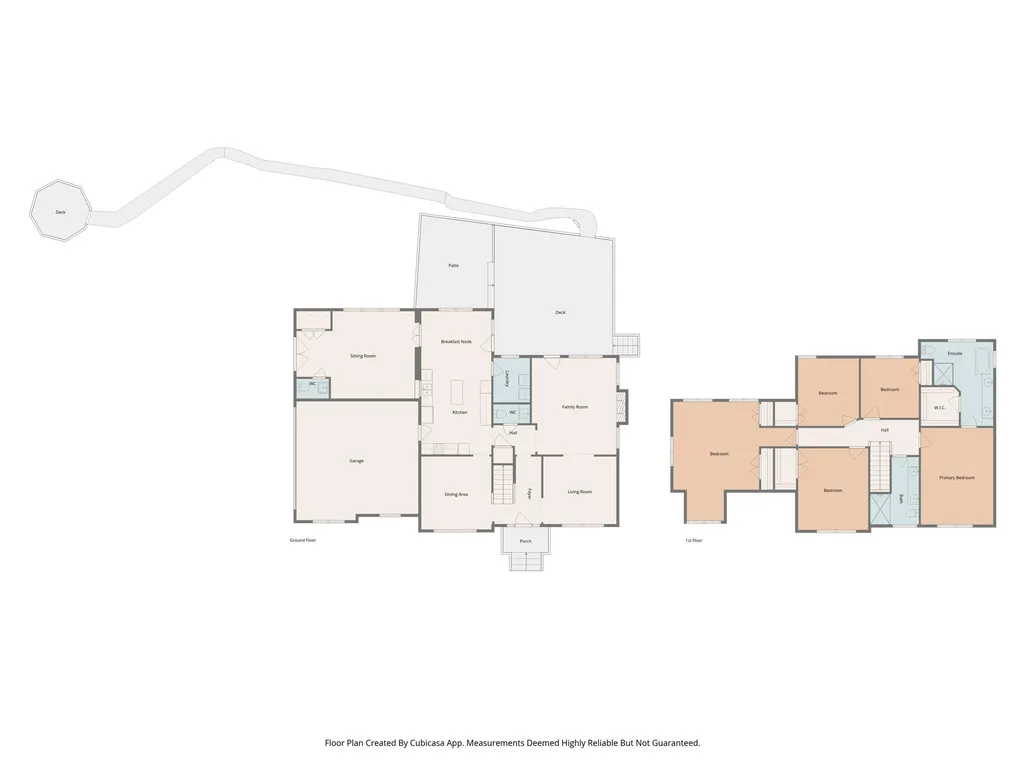
Exquisite Brick Estate in Carriage Downs | Concord, NC Tucked deep within the mature, tree-lined streets of Carriage Downs, this stately brick residence offers an exceptional blend of timeless architecture, expansive living spaces, and resort-style outdoor amenities. Surrounded by lush, established landscaping and set on a private, wooded lot, the home delivers a rare sense of tranquility while remaining close to Concord’s most desirable conveniences. A Grand & Gracious Interior With over 3,100 sq. ft. of heated living space, the home welcomes you with multiple elegant gathering areas designed for both refined entertaining and relaxed everyday living. Sun-filled formal rooms flow seamlessly into more intimate spaces, including a warm family room and a serene sitting room overlooking the grounds. The great room, kitchen and breakfast area offer direct access to the deck, creating a natural hub for hosting. Upstairs, the primary suite provides a peaceful retreat with a spacious walk-in closet and private ensuite bath. Four additional bedrooms line the wide upper hallway, offering flexibility for guest accommodations, home offices, or multi-generational living. A Backyard Sanctuary Like No Other The outdoor living experience is where this property truly distinguishes itself. Step outside to a multi-level deck crafted for lounging, dining, and entertaining. A charming gazebo anchors one of several seating zones, while the surrounding landscape creates a cocoon of privacy. Beyond the deck, the yard unfolds into a beautifully curated natural oasis. Mature hardwoods, layered plantings, and sculpted greenery frame the space with year-round beauty. At the heart of the backyard, a custom waterfall feature adds a luxurious, spa-like ambiance — the gentle sound of flowing water enhancing the sense of retreat. Whether hosting gatherings or savoring quiet evenings outdoors, this backyard feels like a private resort tucked into the woods.
| Elementary School | Middle School | High School |
|---|---|---|
| Carl A. Furr Elementary School | Harold E Winkler Middle School | West Cabarrus High School |
| Price History | |
|---|---|
| 4/23/2026 | Listed $675,000 |
| 5/15/2026 | 4$649,900 |
| 7/17/2026 | 3$635,000 |
| 8/11/2026 | 2$625,000 |
General Features
| Living Area | 3125 |
|---|---|
| Sewer | Public Sewer |
| Heating | Central |
| Cooling | Ceiling Fan(s),Central Air |
| Utilities | Electricity Connected,Natural Gas |
| Roof | Architectural Shingle |
| Appliances | Convection Microwave,Dishwasher,Disposal,Electric Cooktop,Exhaust Hood,Oven,Plumbed For Ice Maker,Self Cleaning Oven |
| Development Status | Completed |
| HOA Fee | 172 |
| Garage Spaces | 2 |
| Patio/Porch Features | Deck,Patio |
| Architectural Style | Traditional |
| Construction Materials | Brick Full |
| Year Built | 1992 |
| Levels | Two |
| Property Subtype | Single Family Residence |
| Parcel Number | 4690-94-3169-0000 |
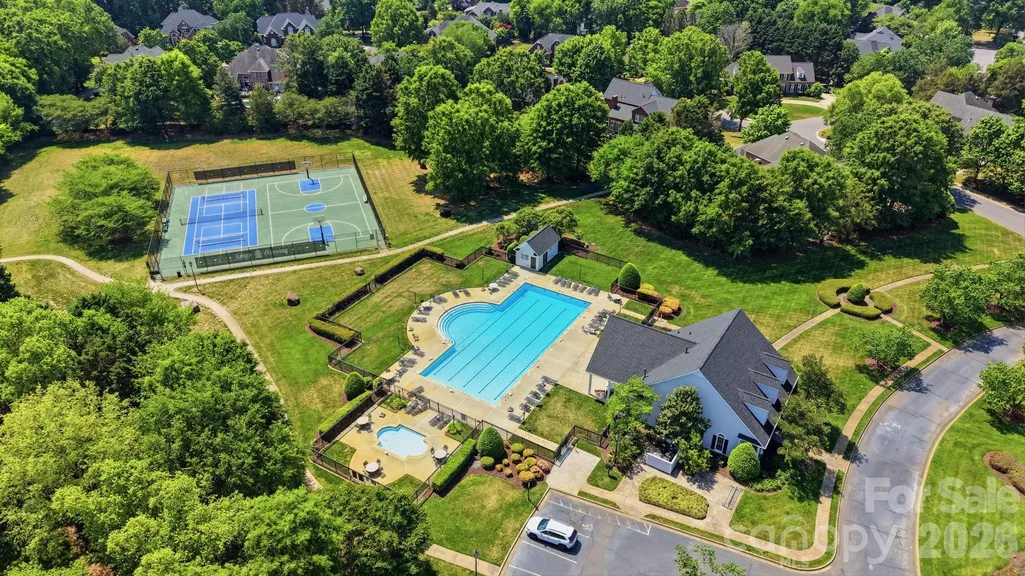
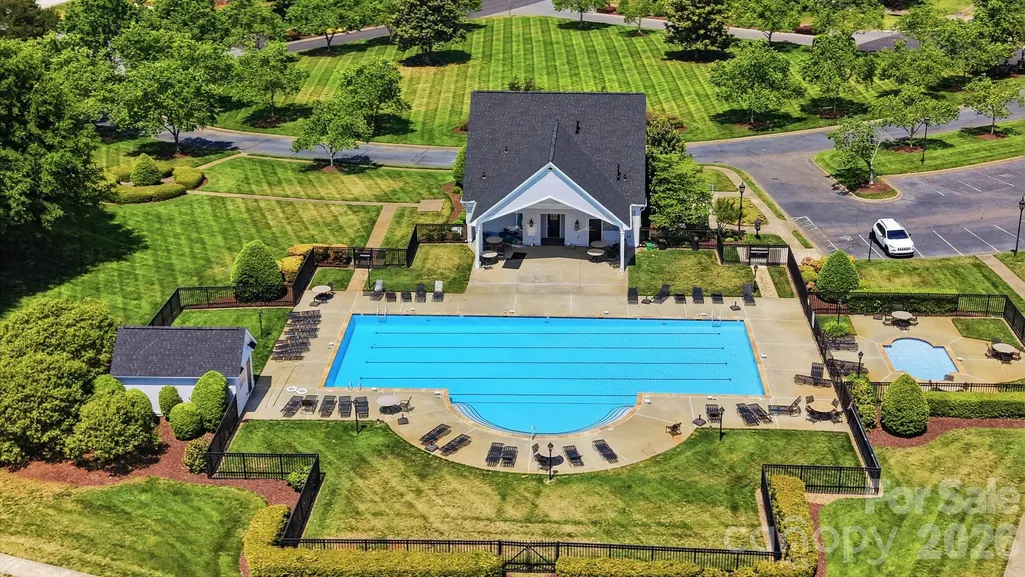
| Community Features | Outdoor Pool |
| Assoc Fee Paid Per | Quarterly |
| County | Cabarrus |
| New Construction | No |
| Property Type | Residential |
| HOA | Yes |
| Subdivision Name | Carriage Downs |
| Garage Y/N | Yes |
| Other Structures | Gazebo |
| Full Baths | 2 |
| Directions | I-85 N EXIT 52 POPLAR TENT RD AT THE ROUND ABOUT TAKE THE 2ND EXIT RIGHT INTO CARRIAGE DOWNS ON LYERLY RIDGE LEFT ON HAVENCREST CT RIGHT ONTO FAWN RIDGE RIGHT ONTO BRAEBURN YOUR NEW HOME W |
| High School | West Cabarrus |
| City | Concord |
| Association Name | Braesael Management Co. |
| Senior Community Y/N | No |
| Open Parking Spaces | 8 |
| Lot Size Units | Acres |
| Carport Y/N | No |
| Elementary School | Carl A. Furr |
| Middle/Junior High School | Harold E Winkler |
| Additional Parcels Y/N | No |
| Virtual Tour | https://my.matterport.com/show/?m=n2RBF3rJUr1& |
| Standard Status | Active |
| CAR_HOASubjectTo | Required |
| Construction Type | Site Built |
| Restrictions | Architectural Review,Manufactured Home Not Allowed,Modular Not Allowed,Subdivision |
| Tax Assessed Value | 602100 |
| Virtual Tour | https://my.matterport.com/show/?m=n2RBF3rJUr1& |
| Listing Terms | Cash,Conventional,FHA,VA Loan |
Interior Features
| Interior Amenities | Attic Stairs Pulldown |
|---|---|
| Flooring | Vinyl,Wood |
| Fireplace Features | Family Room |
| Basement (Y/N) | No |
| Fireplace Y/N | Yes |
| Above Grade Finished Area | 3125 |
| Half Baths | 2 |
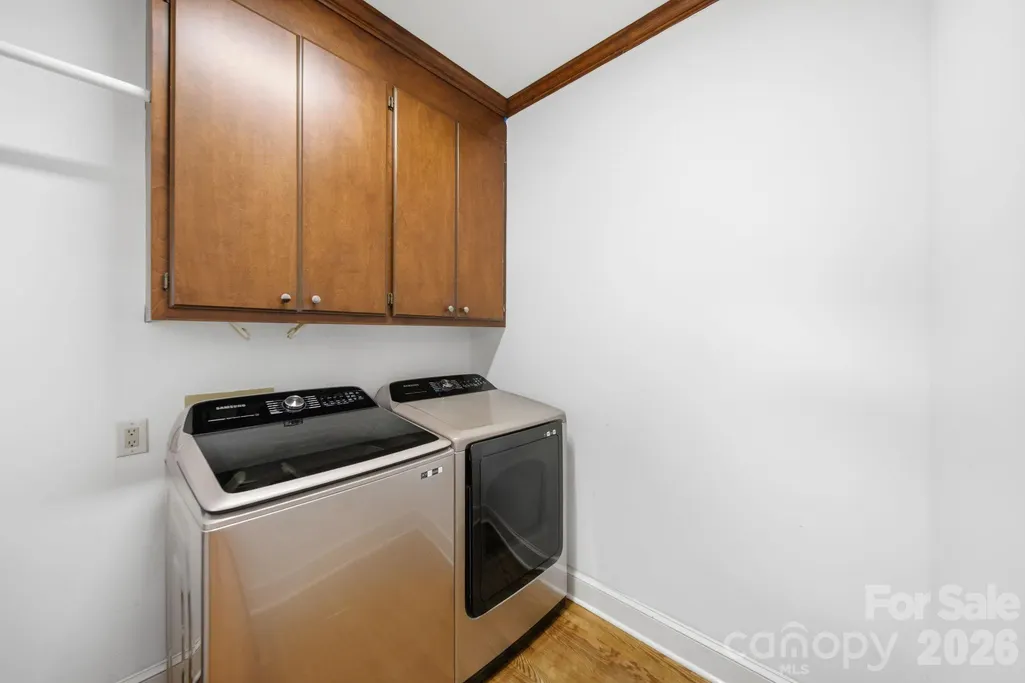
| Laundry Features | Inside,Laundry Room,Main Level |
| Total Bedrooms | 5 |
| Total Baths | 4 |
| SqFt Main | 1576 |
| SqFt Garage | 466 |
| SqFt Upper | 1549 |
Exterior Features
| Exterior Amenities | Other - See Remarks |
|---|---|
| Parking Features | Driveway,Attached Garage,Garage Door Opener,Garage Faces Side,Keypad Entry |
| Lot Features | Cul-De-Sac,Wooded |
| Water Source | City |
| Lot Size Area | 0.45 |
| Foundation Details | Crawl Space |
| Road Surface Type | Concrete |
| Door Features | Storm Door(s) |
| Other Equipment | Network Ready |
| Road Responsibility | Publicly Maintained Road |
| Main Level Garage YN | Yes |
Amenities
- Foreclosure
- Views
- Short Sale
- New Construction
- Adult 55+
- Lease To Own
- No HOA Fees
- Furnished
- Primary On Main
- Air Conditioning
- Seller Finance
- Green
- Fixer Upper
- Horse
- Golf
- Fireplace
- Deck
- Garage
- Basement
- Pool
Property vs Single Family Average in 28027
Price
Year Built
Visits

 Copyright 2026 Triangle MLS, Inc. of North Carolina. All rights reserved.
The data relating to real estate for sale on this web site comes in part from the Triangle MLS, Inc. of North Carolina. Real estate listings held by brokerage firms other than Costello Real Estate and Investments are marked with the Broker Reciprocity logo and detailed information about them includes the name of the listing brokers. Brokers make an effort to deliver accurate information, but buyers should independently verify any information on which they will rely in a transaction. The listing broker shall not be responsible for any typographical errors, misinformation, or misprints, and they shall be held totally harmless from any damages arising from reliance upon this data. This data is provided exclusively for consumer's personal, noncommercial use.
Closed (sold) listings may have been listed and/or sold by a real estate firm other than the firm(s) featured on this website. Closed data is not available until the sale of the property is recorded in the MLS. Home sale data is not an appraisal, CMA, competitive or comparative market analysis, or home valuation of any property.
Listings marked with an icon are provided courtesy of the Triangle MLS, Inc. of North Carolina, Internet Data Exchange Database.
This site is monitored for scraping. Any use of listing data obtained from this web site, other than by a consumer looking to purchase real estate, is prohibited.
This data has been updated as of September 14, 2026 4:55 AM UTC
Copyright 2026 Triangle MLS, Inc. of North Carolina. All rights reserved.
The data relating to real estate for sale on this web site comes in part from the Triangle MLS, Inc. of North Carolina. Real estate listings held by brokerage firms other than Costello Real Estate and Investments are marked with the Broker Reciprocity logo and detailed information about them includes the name of the listing brokers. Brokers make an effort to deliver accurate information, but buyers should independently verify any information on which they will rely in a transaction. The listing broker shall not be responsible for any typographical errors, misinformation, or misprints, and they shall be held totally harmless from any damages arising from reliance upon this data. This data is provided exclusively for consumer's personal, noncommercial use.
Closed (sold) listings may have been listed and/or sold by a real estate firm other than the firm(s) featured on this website. Closed data is not available until the sale of the property is recorded in the MLS. Home sale data is not an appraisal, CMA, competitive or comparative market analysis, or home valuation of any property.
Listings marked with an icon are provided courtesy of the Triangle MLS, Inc. of North Carolina, Internet Data Exchange Database.
This site is monitored for scraping. Any use of listing data obtained from this web site, other than by a consumer looking to purchase real estate, is prohibited.
This data has been updated as of September 14, 2026 4:55 AM UTC
 The data relating to real estate on this web site comes in part from the Internet Data Exchange program of Hive MLS LLC, and is updated as of September 14, 2026 4:43 AM UTC All information is deemed reliable but not guaranteed and should be independently verified. All properties are subject to prior sale, change, or withdrawal. Neither listing broker(s) nor Costello Real Estate and Investments shall be responsible for any typographical errors, misinformation, or misprints, and shall be held totally
