
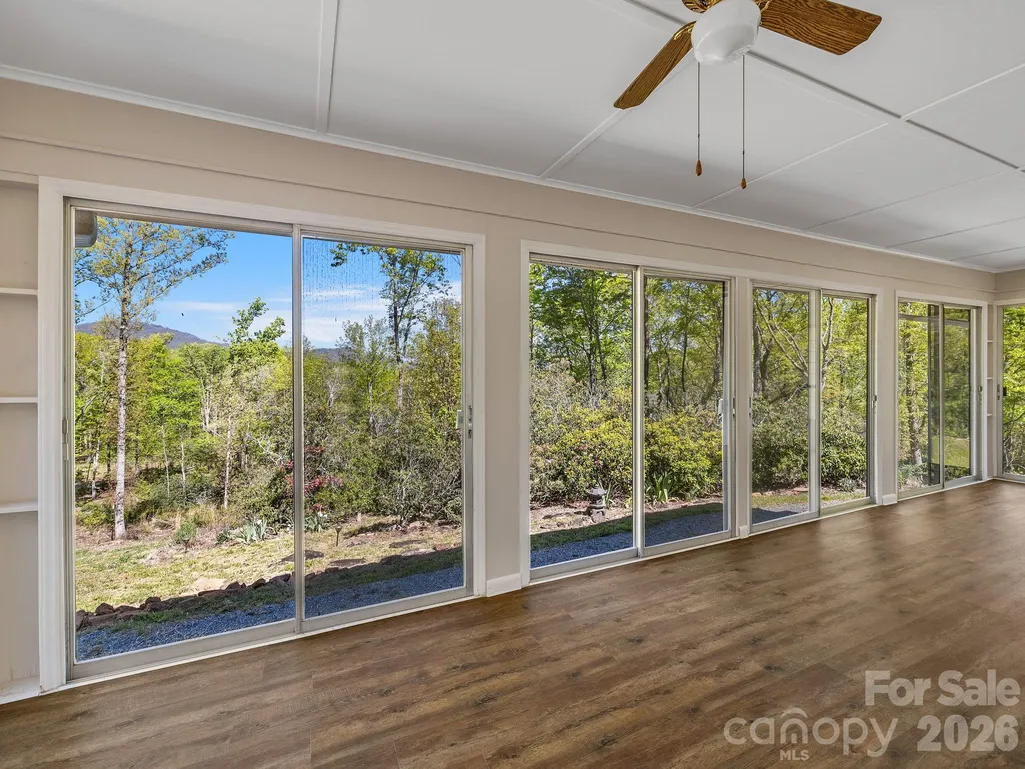
Views - Primary on Main
Address
110 Persimmon Hill Court, Columbus, NC
Price
$ 629,900
Property Attributes
- ID#4370785
- TypeSingle Family
- Listing Status Active
- CountyPOLK
- CityColumbus
- AreaPolk County
- NeighborhoodPersimmon Hill
- Zip28722
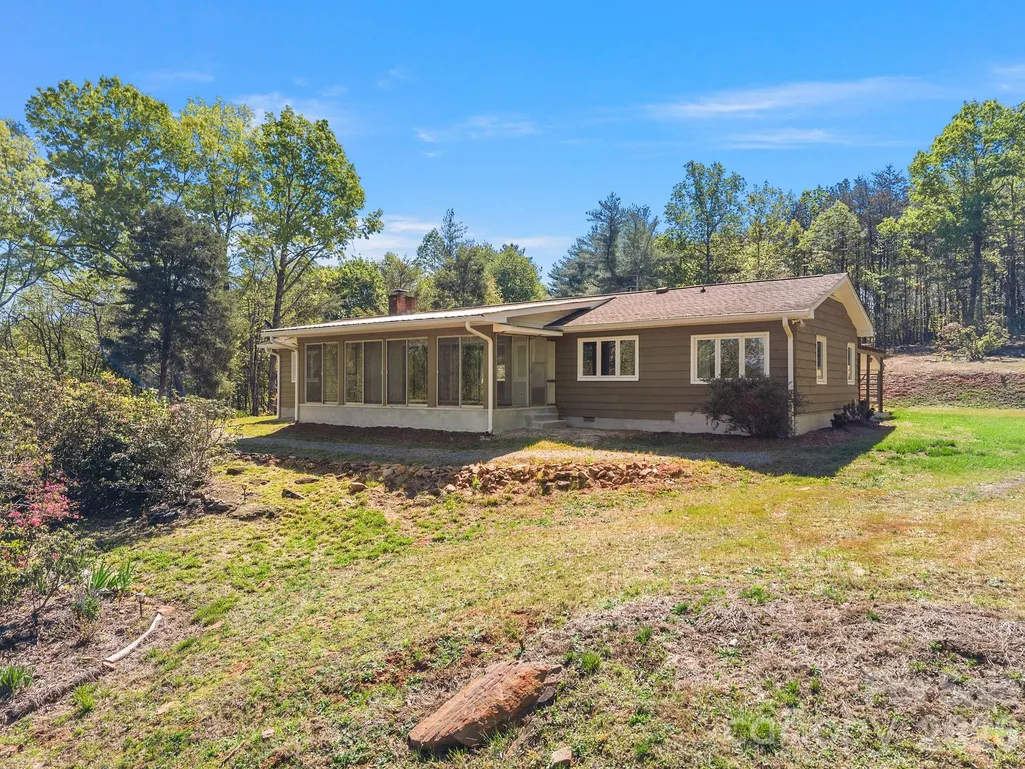
- StyleRanch
- Year Built1964
- Price$ 629,900
- Bedrooms3
- Full Bathrooms3
- Half Bathrooms0
- Sqr Footage2121
- Lot Size5.55 Acres
Data Source:
Canopy MLS
Property Description
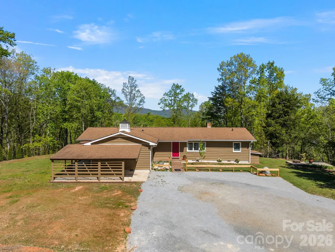
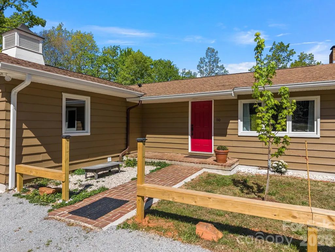
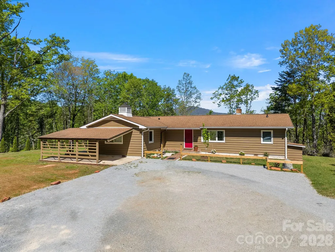
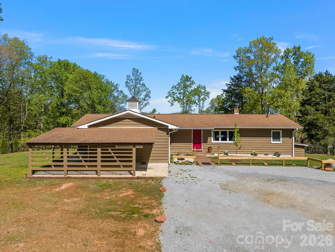
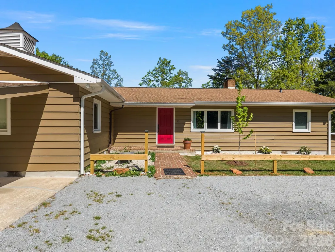
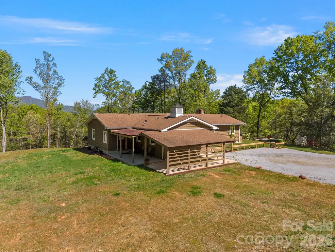
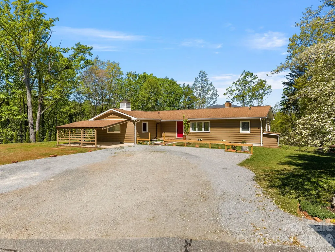
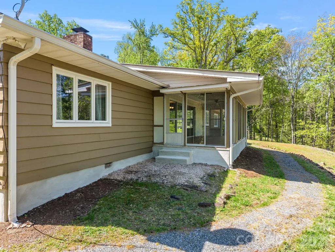
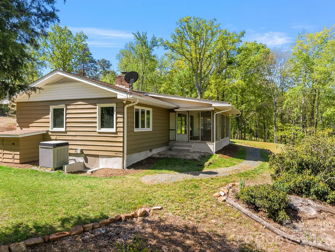
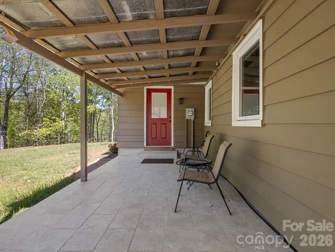
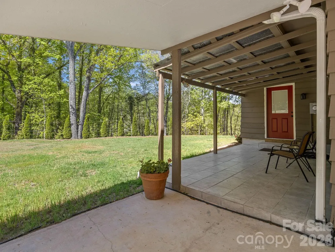
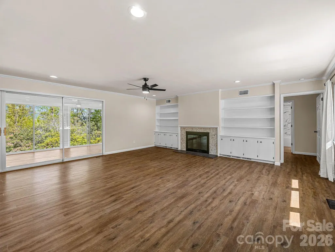
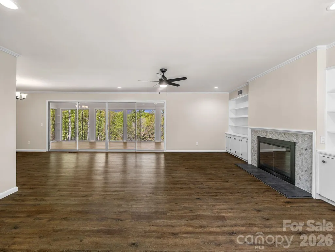
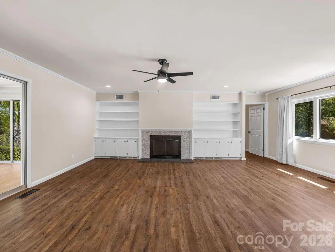
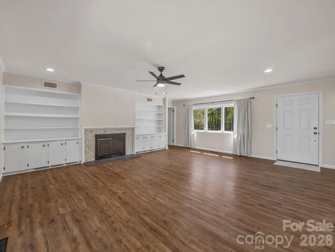
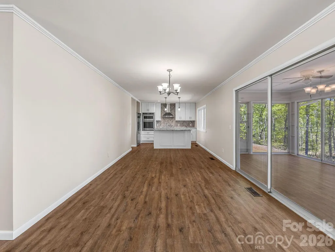
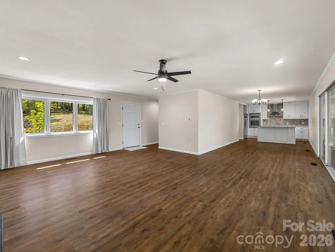
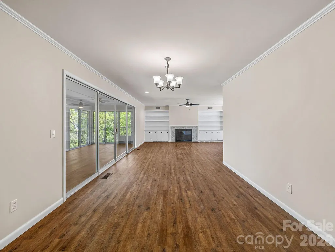
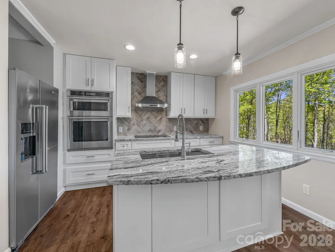
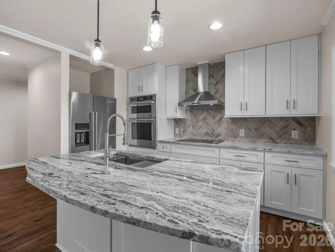
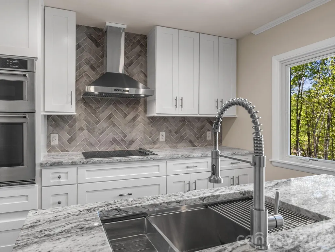
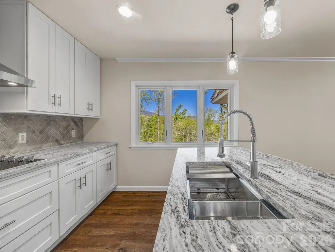
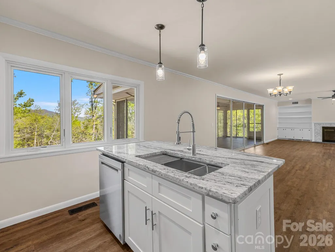
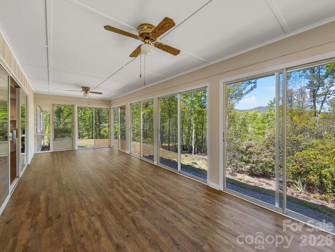
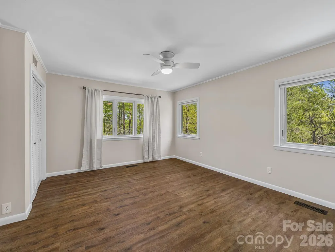
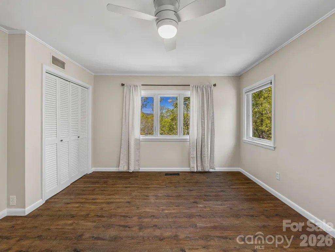
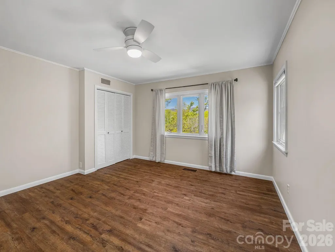
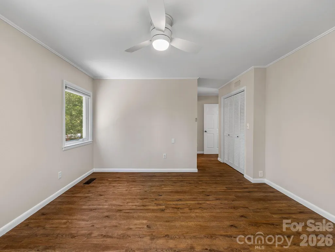
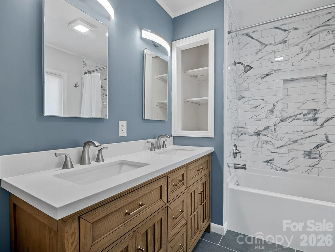
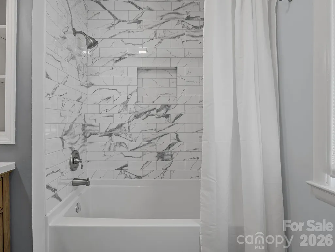
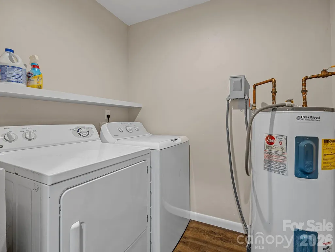
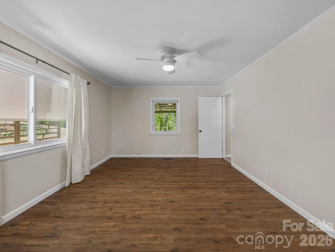
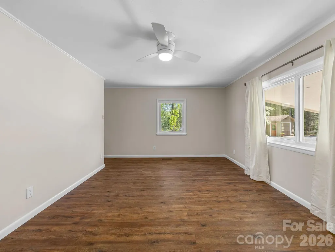
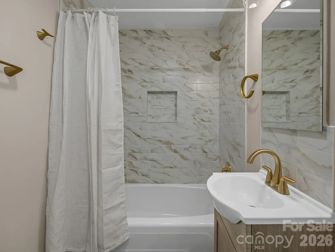
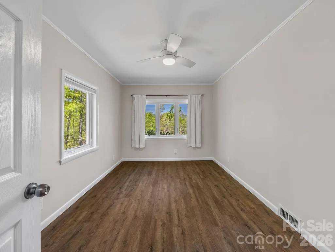
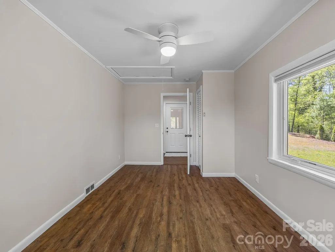
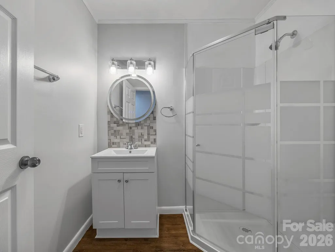
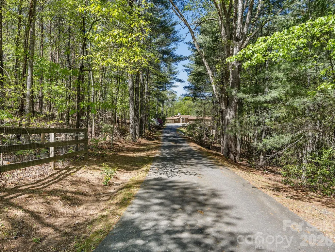
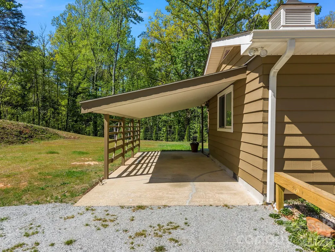
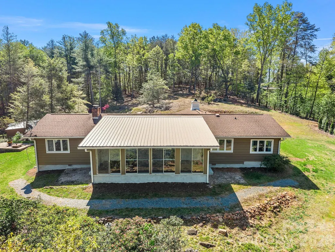
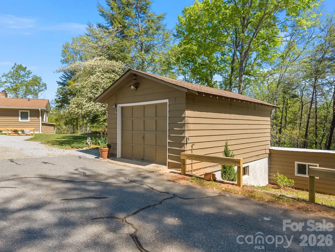
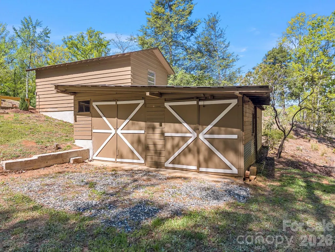
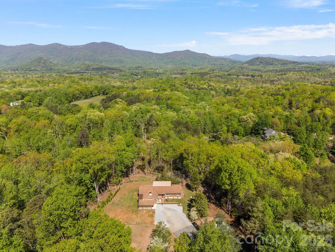
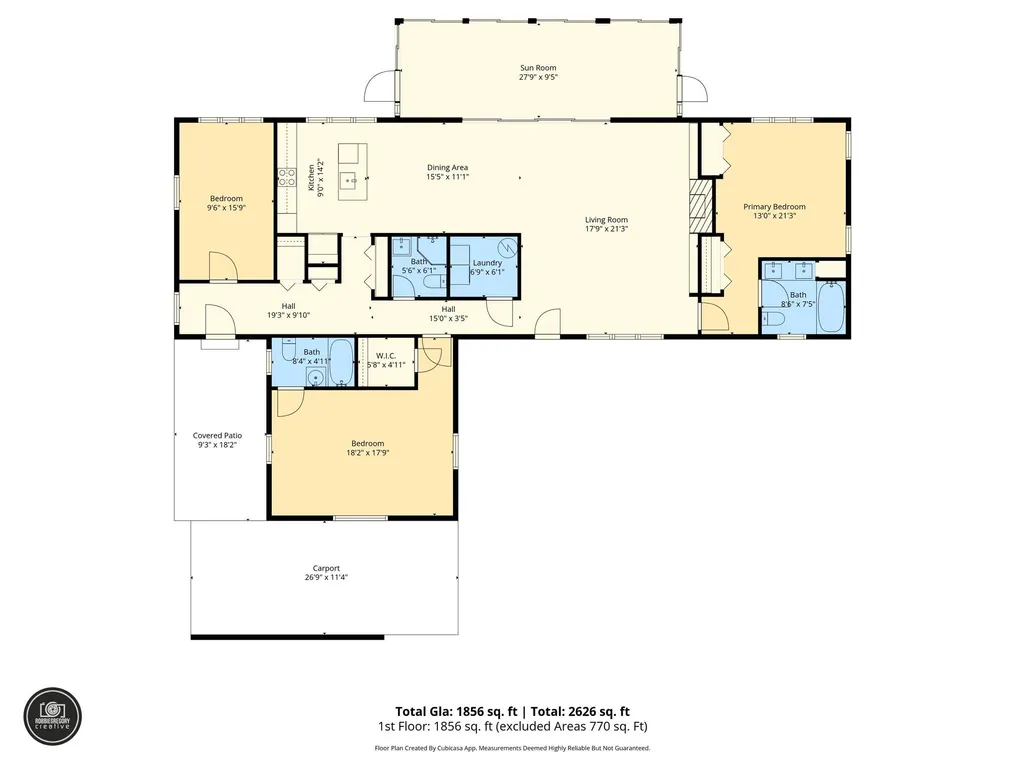
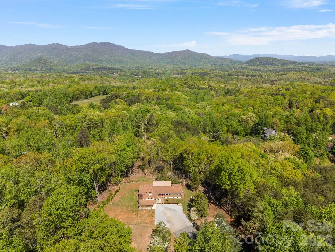
Welcome to a special place in the desirable Persimmon Hill subdivision! Enjoy a scenic year round view from this newly renovated and updated home on a wooded double lot with options to clear for even more views. There room to include more area for additional gardening and animals. The home has received an extensive renovation that includes changes to he original floorplan offering a double primary, including porcelain tiled three bathrooms, a new open kitchen that includes all new appliances, laundry room with washer and dryer, all new Anderson windows with a lifetime transferrable warranty, luxury vinal flooring, wiring, plumbing and so much more! Original to the home are the living room built ins and the the focal point of the wood burning fireplace. The sunroom has been converted to heated square footage with the addition of a Hearth Kite 1500 BTU propane wall heater! The well has had renovation including a new pump and the crawlspace has been encapsulated and has a dehumidifier. There is plenty of room to add a garage to the home, which was the intent of the Seller while clearing beside the current carport. The home and septic updates are permitted. Also note that the outbuilding has multifunctional purpose and has been use for a shop, garage, and storage and could make a wonderful studio or possibly convert to a guesthouse. The bunker on the property was the original location of the well components which have been redirected to a small addition off the right side of the home.
| Elementary School | Middle School | High School |
|---|---|---|
| Unspecified Elementary School | Polk Middle School | Polk High School |
| Price History | |
|---|---|
| 4/17/2026 | Listed $725,000 |
| 5/2/2026 | 4$699,000 |
| 7/24/2026 | 10$629,900 |
General Features
| Living Area | 2121 |
|---|---|
| Sewer | Septic Installed |
| Heating | Electric,Heat Pump,Propane,Other - See Remarks |
| Cooling | Electric,Heat Pump |
| Utilities | Cable Available,Electricity Connected,Underground Utilities |
| Roof | Architectural Shingle,Metal |
| Appliances | Dishwasher,Dryer,Electric Cooktop,Electric Oven,Microwave,Refrigerator,Washer |
| Development Status | Completed |
| HOA Fee | 500 |
| Patio/Porch Features | Covered,Patio,Porch |
| Architectural Style | Ranch |
| Construction Materials | Wood |
| Year Built | 1964 |
| Levels | One |
| Property Subtype | Single Family Residence |
| Parcel Number | P74-134 |
| Assoc Fee Paid Per | Annually |
| County | Polk |
| New Construction | No |
| Property Type | Residential |
| HOA | Yes |
| Subdivision Name | Persimmon Hill |
| Garage Y/N | No |
| Other Structures | Outbuilding,Shed(s),Tractor Shed,Workshop,Other - See Remarks |
| Full Baths | 3 |
| Directions | From I 26 in Columbus take E. Mills Street,HWY 108 to the first traffic signal and turn right,go to Peniel Road,turn right and continue to Persimmon Hill,Turn left and make the first left on to Persi |
| High School | Polk |
| City | Columbus |
| Senior Community Y/N | No |
| Lot Size Units | Acres |
| Carport Spaces | 1 |
| Carport Y/N | Yes |
| Elementary School | Unspecified |
| Middle/Junior High School | Polk |
| Additional Parcels Y/N | No |
| Standard Status | Active |
| CAR_HOASubjectTo | Required |
| Construction Type | Site Built |
| Tax Assessed Value | 403756 |
| Listing Terms | Cash,Conventional |
Interior Features
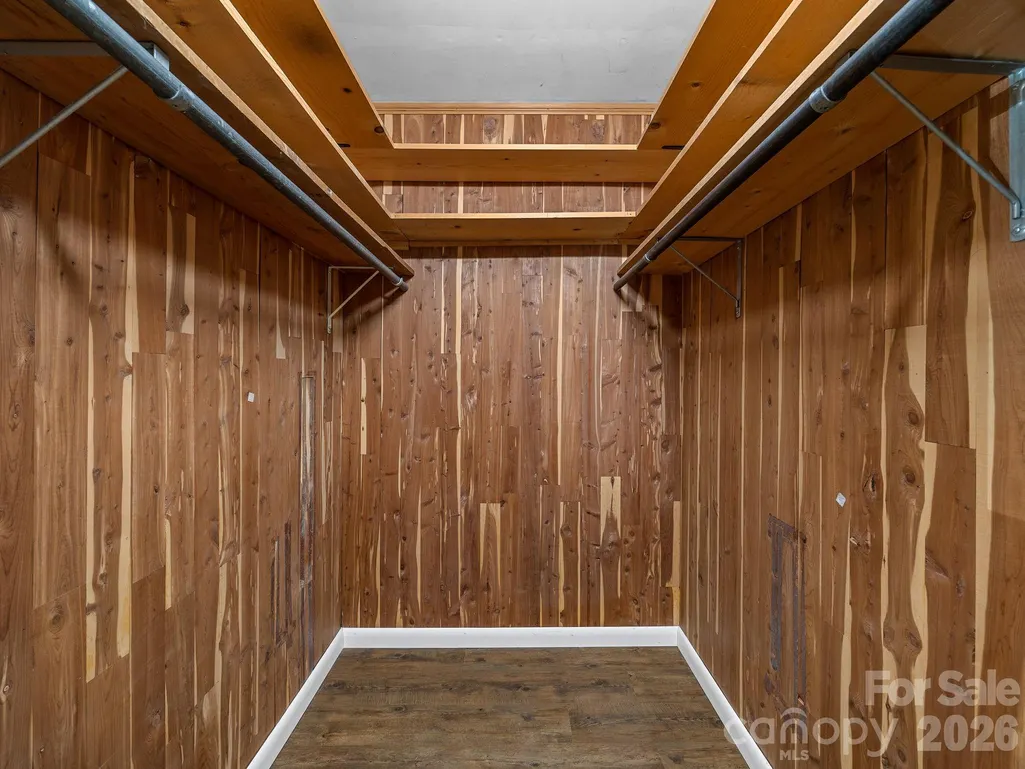
| Interior Amenities | Breakfast Bar,Built-in Features,Kitchen Island,Split Bedroom,Storage,Walk-In Closet(s) |
|---|---|
| Flooring | Tile,Vinyl |
| Fireplace Features | Living Room |
| Basement (Y/N) | No |
| Window Features | Insulated Window(s) |
| Fireplace Y/N | Yes |
| Above Grade Finished Area | 2121 |
| Laundry Features | Electric Dryer Hookup,Laundry Room,Main Level,Washer Hookup |
| Total Bedrooms | 3 |
| Total Baths | 3 |
| SqFt Main | 2121 |
| Bedroom | 3 |
Exterior Features
| Parking Features | Attached Carport |
|---|---|
| Lot Features | Level,Private,Rolling Slope,Sloped,Wooded,Views |
| Water Source | Well |
| Lot Size Area | 5.55 |
| Foundation Details | Crawl Space |
| Road Surface Type | Asphalt,Gravel,Paved |
| Other Parking | There is extra opportunity for storing additional vehicles in the outbuilding. Seller intended to add a garage to the home and graded accordingly. |
| Door Features | Sliding Doors |
| Road Responsibility | Private Maintained Road,Road Maintenance Agreement |
| Main Level Garage YN | No |
Amenities
- Foreclosure
- Views
- Short Sale
- New Construction
- Adult 55+
- Lease To Own
- No HOA Fees
- Furnished
- Primary On Main
- Air Conditioning
- Seller Finance
- Green
- Fixer Upper
- Horse
- Golf
- Fireplace
- Deck
- Garage
- Basement
- Pool
Property vs Single Family Average in 28722
Price
Year Built
Visits

 Copyright 2026 Triangle MLS, Inc. of North Carolina. All rights reserved.
The data relating to real estate for sale on this web site comes in part from the Triangle MLS, Inc. of North Carolina. Real estate listings held by brokerage firms other than Costello Real Estate and Investments are marked with the Broker Reciprocity logo and detailed information about them includes the name of the listing brokers. Brokers make an effort to deliver accurate information, but buyers should independently verify any information on which they will rely in a transaction. The listing broker shall not be responsible for any typographical errors, misinformation, or misprints, and they shall be held totally harmless from any damages arising from reliance upon this data. This data is provided exclusively for consumer's personal, noncommercial use.
Closed (sold) listings may have been listed and/or sold by a real estate firm other than the firm(s) featured on this website. Closed data is not available until the sale of the property is recorded in the MLS. Home sale data is not an appraisal, CMA, competitive or comparative market analysis, or home valuation of any property.
Listings marked with an icon are provided courtesy of the Triangle MLS, Inc. of North Carolina, Internet Data Exchange Database.
This site is monitored for scraping. Any use of listing data obtained from this web site, other than by a consumer looking to purchase real estate, is prohibited.
This data has been updated as of September 14, 2026 4:55 AM UTC
Copyright 2026 Triangle MLS, Inc. of North Carolina. All rights reserved.
The data relating to real estate for sale on this web site comes in part from the Triangle MLS, Inc. of North Carolina. Real estate listings held by brokerage firms other than Costello Real Estate and Investments are marked with the Broker Reciprocity logo and detailed information about them includes the name of the listing brokers. Brokers make an effort to deliver accurate information, but buyers should independently verify any information on which they will rely in a transaction. The listing broker shall not be responsible for any typographical errors, misinformation, or misprints, and they shall be held totally harmless from any damages arising from reliance upon this data. This data is provided exclusively for consumer's personal, noncommercial use.
Closed (sold) listings may have been listed and/or sold by a real estate firm other than the firm(s) featured on this website. Closed data is not available until the sale of the property is recorded in the MLS. Home sale data is not an appraisal, CMA, competitive or comparative market analysis, or home valuation of any property.
Listings marked with an icon are provided courtesy of the Triangle MLS, Inc. of North Carolina, Internet Data Exchange Database.
This site is monitored for scraping. Any use of listing data obtained from this web site, other than by a consumer looking to purchase real estate, is prohibited.
This data has been updated as of September 14, 2026 4:55 AM UTC
 The data relating to real estate on this web site comes in part from the Internet Data Exchange program of Hive MLS LLC, and is updated as of September 14, 2026 4:43 AM UTC All information is deemed reliable but not guaranteed and should be independently verified. All properties are subject to prior sale, change, or withdrawal. Neither listing broker(s) nor Costello Real Estate and Investments shall be responsible for any typographical errors, misinformation, or misprints, and shall be held totally
