
Open House Sun, Sep 13th 02:00 PM - 04:00 PM - Price Reduction - Views
Address
205 Palafox Drive, Chapel Hill, NC
Price
$ 775,000
Property Attributes
- ID#10192213
- TypeSingle Family
- Listing Status Active
- CountyOrange
- CityChapel Hill
- NeighborhoodNorthwood
- Zip27516
- StyleGeorgian, Transitional
- Year Built2000
- Price$ 775,000
- Bedrooms4
- Full Bathrooms2
- Half Bathrooms1
- Sqr Footage3177
- Lot Size0.22 Acres
Data Source:
Triangle MLS (TMLS)
Property Description
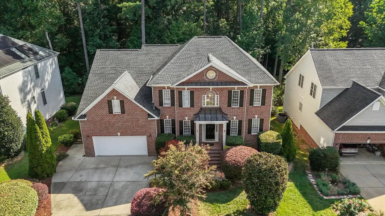
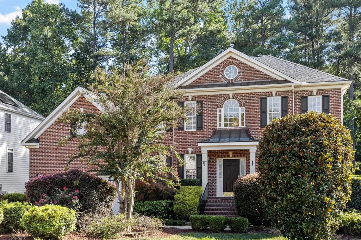
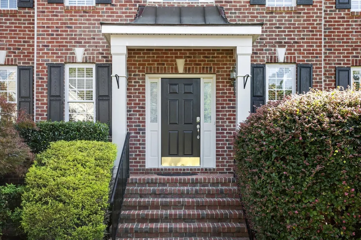
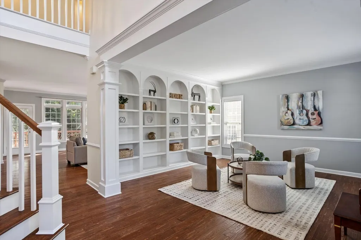
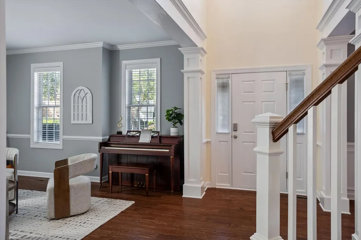
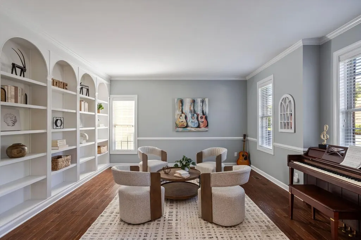
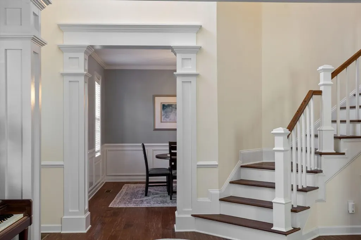
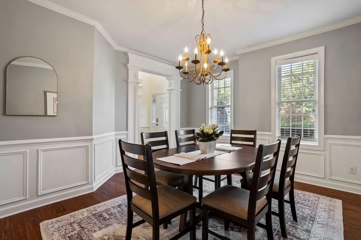
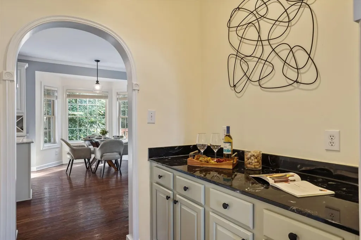
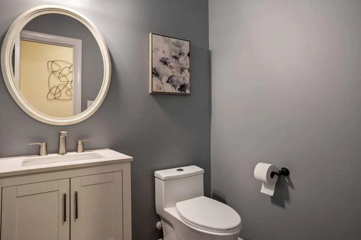
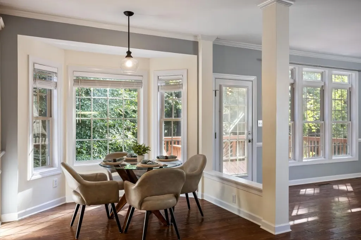
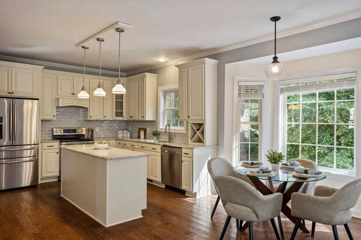
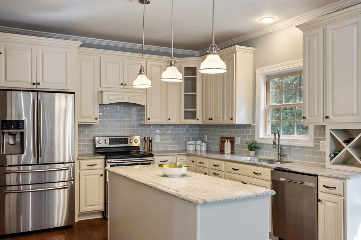
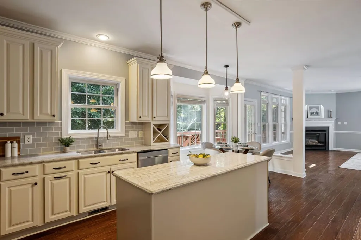
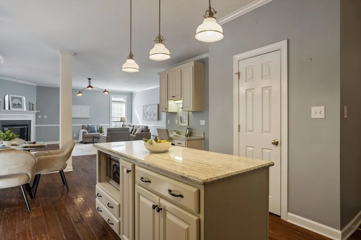
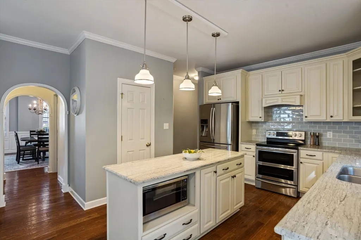
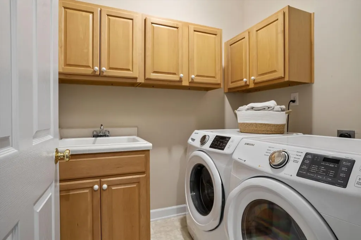
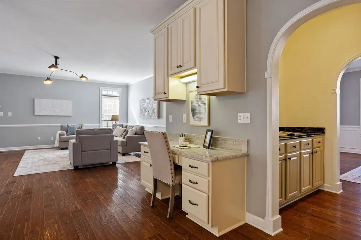
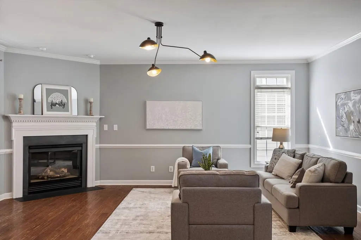
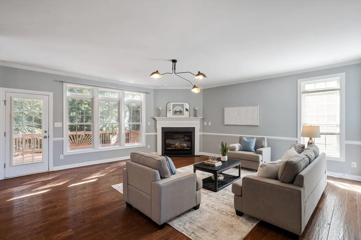
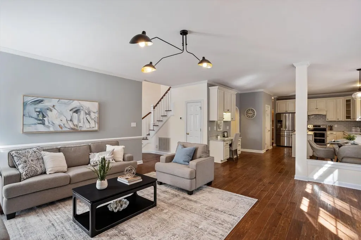
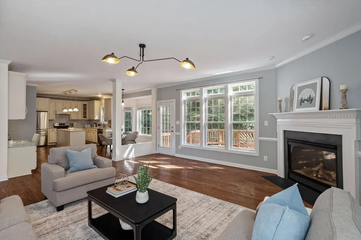
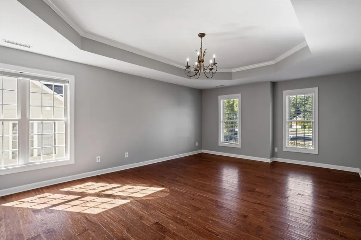
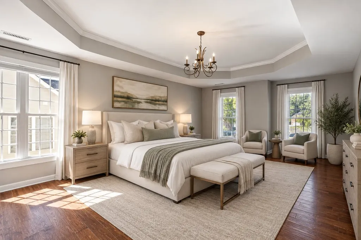
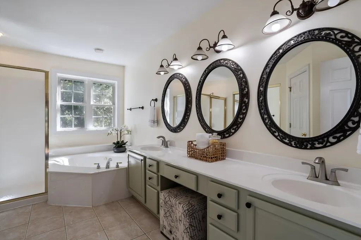
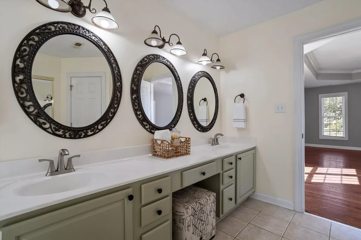
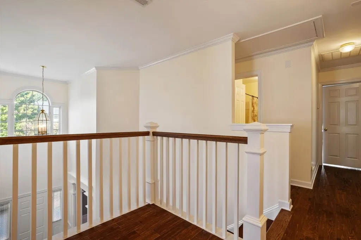
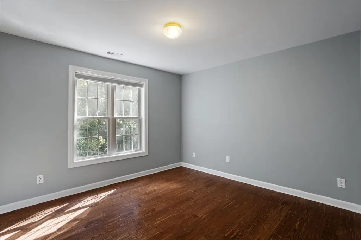
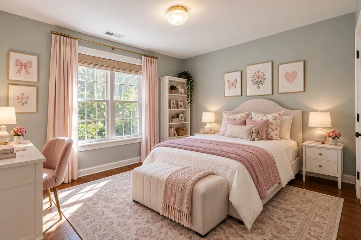
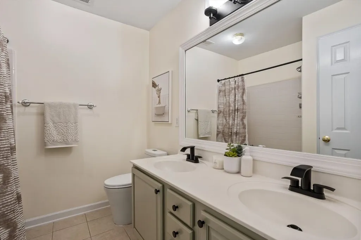
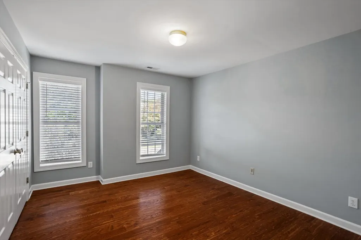
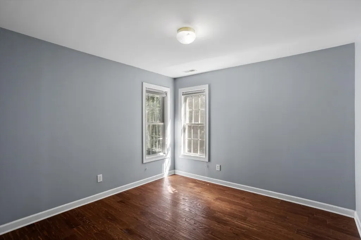
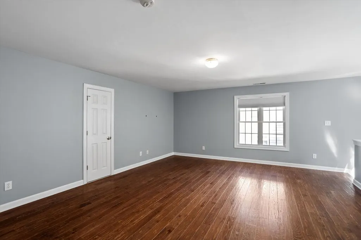
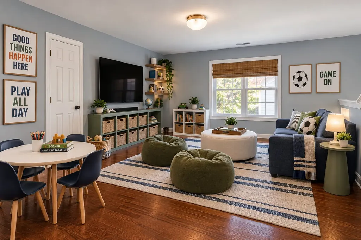
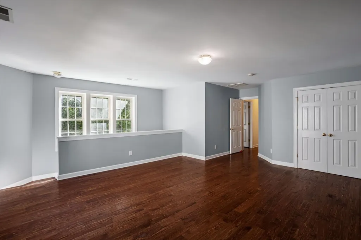
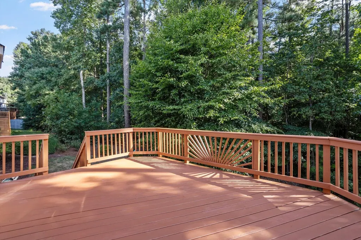
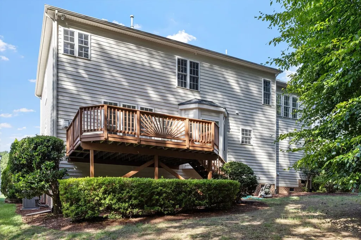
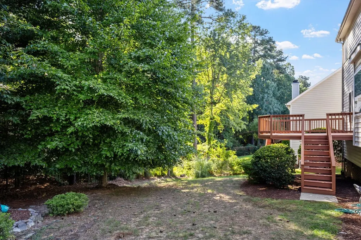
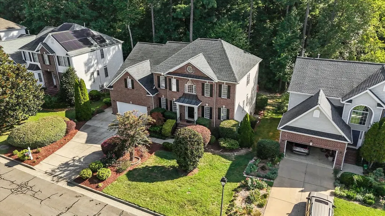
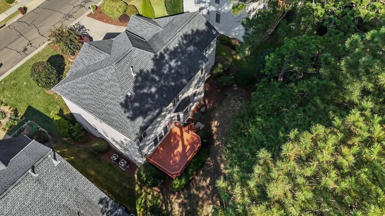
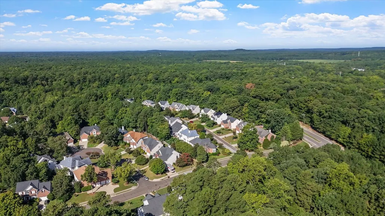
Located in Northwood on the north side of Chapel Hill, 205 Palafox Drive offers 3,177 square feet, 4 bedrooms, 2.5 bathrooms, a large bonus room and a beautiful setting backing to neighborhood green space. The remodeled kitchen features custom cabinetry, quartz countertops, stainless steel appliances and a custom backsplash, and opens to a comfortable family room with a gas fireplace. Hand-scraped hardwood floors extend throughout both the first and second floors—there is no carpet in the home—and custom built-in bookcases add character to the living room. A butler’s pantry, first-floor laundry room with cabinetry and sink, front and back staircases, and a second-floor walk-in attic add exceptional functionality and storage. Upstairs, the spacious bonus room provides flexible space for a home office, media room, playroom or additional gathering area. The home has been thoughtfully prepared for sale with new landscaping, paint touch-ups, new toilets throughout, a completed pre-sale inspection with repairs addressed, and a termite inspection with no termites found. Just minutes from I-40, Chapel Hill North and Timberlyne Shopping Center, the home is approximately 10 minutes from UNC and downtown Chapel Hill and 15 minutes from Duke University.
| Elementary School | Middle School | High School |
|---|---|---|
| Chapel Hill Carrboro - Northside Elementary School Elementary School | Chapel Hill Carrboro - RD and Euzelle Smith Middle School Middle School | Chapel Hill Carrboro - Chapel Hill High School High School |
| Price History | |
|---|---|
| 9/11/2026 | Listed $765,000 |
| 9/11/2026 | 1$775,000 |
General Features
| Sewer | Public Sewer |
|---|---|
| Heating | Fireplace(s),Floor Furnace |
| Cooling | Central Air |
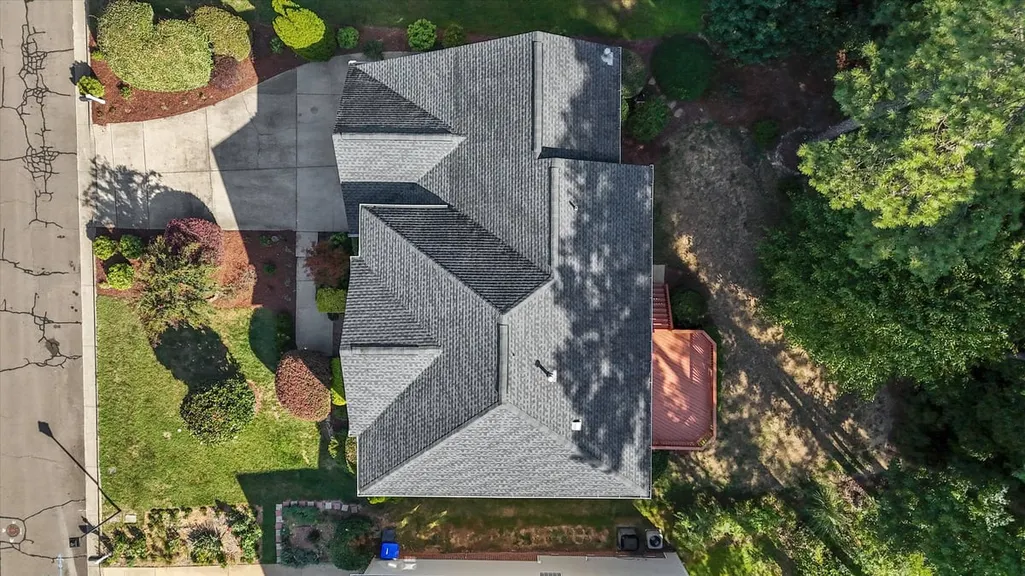
| Roof | Shingle |
| Appliances | Built-In Gas Range,Dishwasher,Disposal,Dryer,Electric Range,Free-Standing Electric Range,Free-Standing Range,Free-Standing Refrigerator,Gas Range,Gas Water Heater,Ice Maker,Microwave,Range,Range Hood,Refrigerator,Stainless Steel Appliance(s),Washer,Washer/Dryer,Water Heater |
| Zoning | Res |
| HOA Fee | 80 |
| Garage Spaces | 2 |
| Association Fee Includes | Maintenance Grounds |
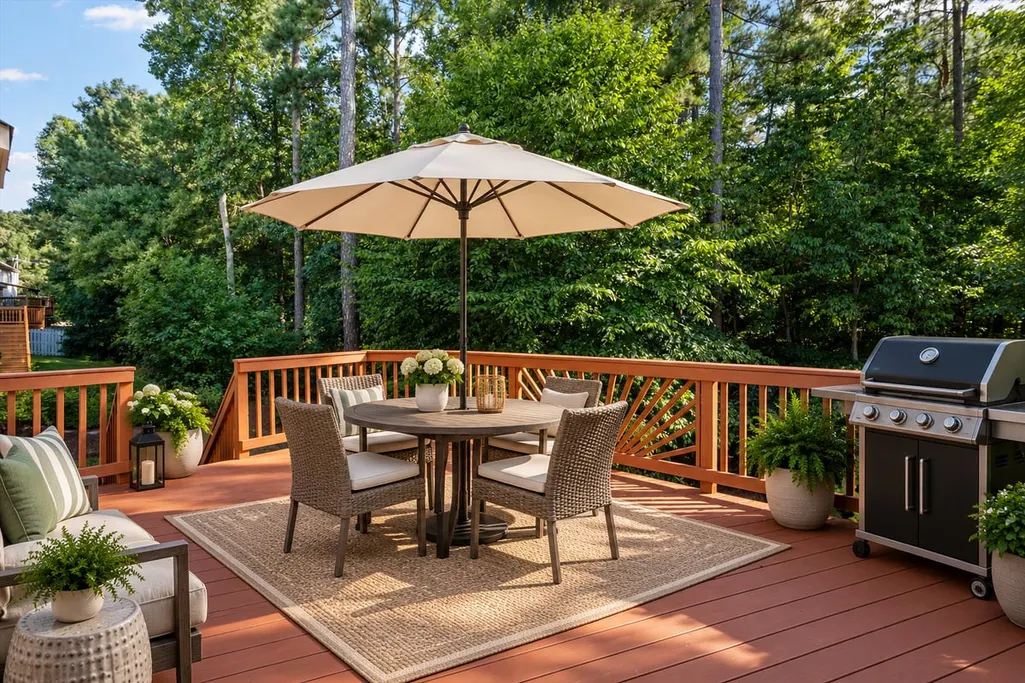
| Patio/Porch Features | Deck |
| Architectural Style | Georgian,Transitional |
| Construction Materials | Brick,Brick Veneer,Vinyl Siding |
| Year Built | 2000 |
| View | Trees/Woods |
| Stories Count | 2 |
| Levels | Two |
| Property Subtype | Single Family Residence |
| Community Features | Suburban |
| Assoc Fee Paid Per | Annually |
| County | Orange |
| New Construction | false |
| Property Type | Residential |
| HOA | true |
| Attached Garage | true |
| Subdivision Name | Northwood |
| Garage Y/N | true |
| Total Rooms | 11 |
| Full Baths | 2 |
| Status | Active |
| Directions | From I-40 take exit 266 (MLK) towards Chapel Hill. Turn Right on Weaver Dairy Ext. Left into Northwoods on Palafox. The house will be on the left. |
| High School | Chapel Hill Carrboro - Chapel Hill High School |
| City | Chapel Hill |
| Senior Community Y/N | false |
| Lot Size Units | Acres |
| Lot Size Square Feet | 9583 |
| Carport Y/N | false |
| Elementary School | Chapel Hill Carrboro - Northside Elementary School |
| Tax Annual Amount | 9250.35 |
| Middle/Junior High School | Chapel Hill Carrboro - RD and Euzelle Smith Middle School |
| Virtual Tour | https://player.vimeo.com/progressive_redirect/playback/1225976373/rendition/1080p/file.mp4%20%281080p%29.mp4?loc=external&log_user=0&signature=cf63bb71035df9d7951e5229f26360b8b0bc8c0aa72ad4502da8a9dbfb4cd0ff |
| Structure Type | Site Built |
| Standard Status | Active |
Interior Features
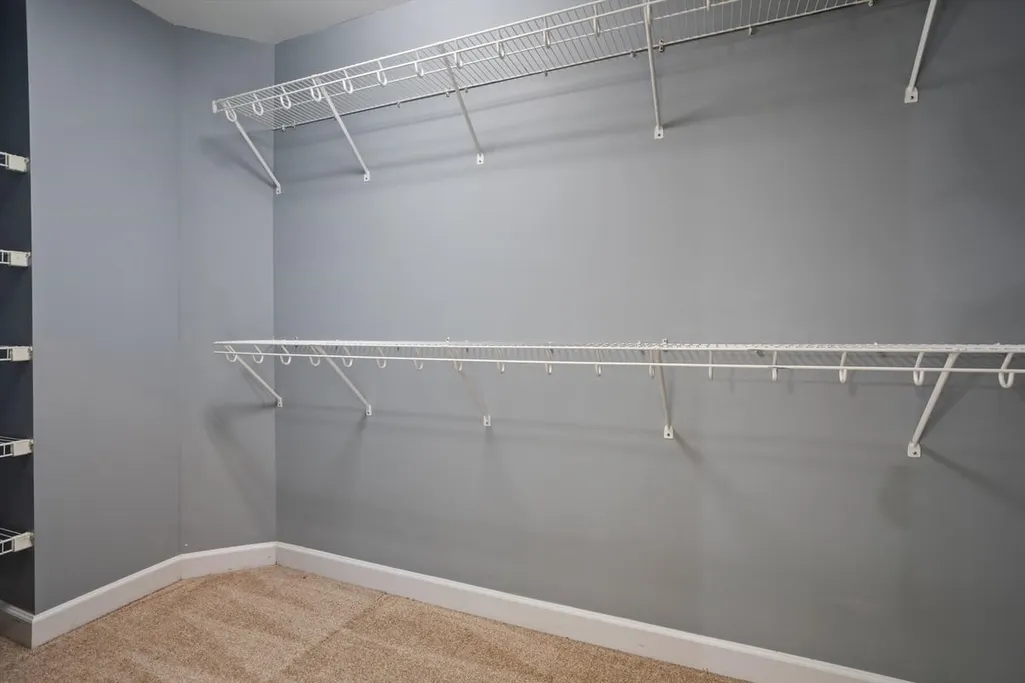
| Interior Amenities | Bathtub/Shower Combination,Bookcases,Built-in Features,Butler's Pantry,Ceiling Fan(s),Chandelier,Crown Molding,Double Vanity,Eat-in Kitchen,High Ceilings,High Speed Internet,Kitchen Island,Open Floorplan,Pantry,Quartz Counters,Recessed Lighting,Separate Shower,Stone Counters,Tray Ceiling(s),Walk-In Closet(s),Walk-In Shower |
|---|---|
| Basement | Crawl Space |
| Flooring | Carpet,Hardwood,Tile,Wood |
| Total Fireplaces | 1 |
| Fireplace Features | Family Room,Gas,Glass Doors,Living Room |
| Common Walls | No Common Walls |
| Air Conditioning Y/N | true |
| Heating Y/N | true |
| Window Features | Double Pane Windows |
| Fireplace Y/N | true |
| Above Grade Finished Area | 3177 |
| Half Baths | 1 |
| Laundry Features | Electric Dryer Hookup,Inside,Laundry Room,Sink |
| Total Bedrooms | 4 |
| Total Baths | 3 |
Exterior Features
| Exterior Amenities | Barbecue,Gas Grill,Outdoor Grill,Rain Gutters |
|---|---|
| Parking Features | Attached,Driveway,Garage |
| Lot Features | Back Yard,Front Yard,Landscaped |
| Water Source | Public |
| Lot Size Area | 0.22 |
| Foundation Details | Raised,Crawlspace |
| Spa | false |
| Building Area Total | 3177 |
| Lot Dimensions | 75 x 129 |
| Lot Size Acres | 0.22 |
Amenities
- Foreclosure
- Views
- Short Sale
- New Construction
- Adult 55+
- Lease To Own
- No HOA Fees
- Furnished
- Primary On Main
- Air Conditioning
- Seller Finance
- Green
- Fixer Upper
- Horse
- Golf
- Fireplace
- Deck
- Garage
- Basement
- Pool
Property vs Single Family Average in 27516
Price
Year Built


 The data relating to real estate on this web site comes in part from the Internet Data Exchange program of Hive MLS LLC, and is updated as of September 12, 2026 8:28 PM UTC All information is deemed reliable but not guaranteed and should be independently verified. All properties are subject to prior sale, change, or withdrawal. Neither listing broker(s) nor Costello Real Estate and Investments shall be responsible for any typographical errors, misinformation, or misprints, and shall be held totally
