
Views
Address
1915 Wheeler Bridge Road, Burlington, NC
Price
$ 1,385,000
Property Attributes
- ID#10190860
- TypeSingle Family
- Listing Status Active
- CountyGuilford
- CityBurlington
- NeighborhoodNot in a Subdivision
- Zip27215
- StyleCraftsman
- Year Built2014
- Price$ 1,385,000
- Bedrooms3
- Full Bathrooms3
- Half Bathrooms1
- Sqr Footage3461
- Lot Size8 Acres
Data Source:
Triangle MLS (TMLS)
Property Description
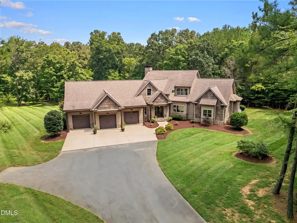
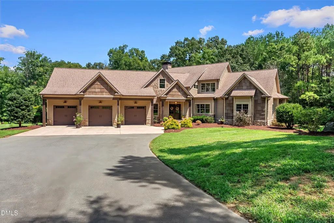
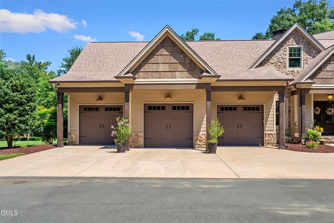
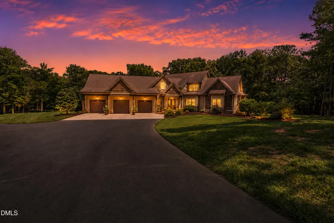
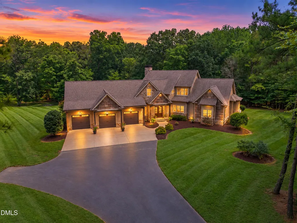
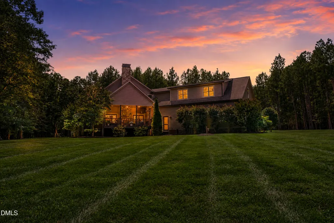
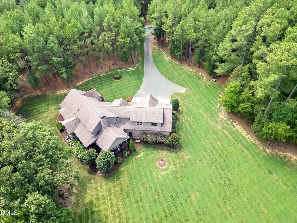
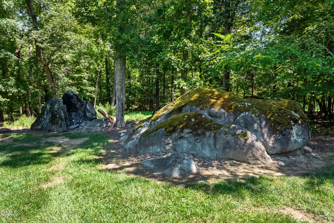
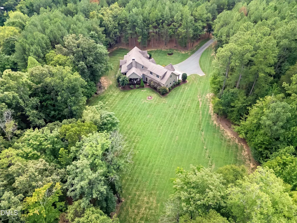
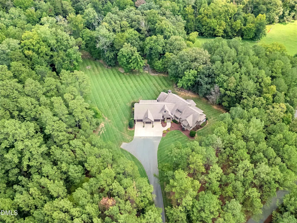
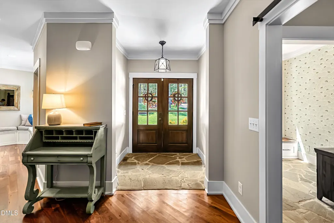
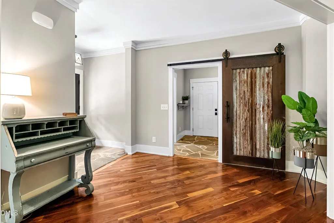
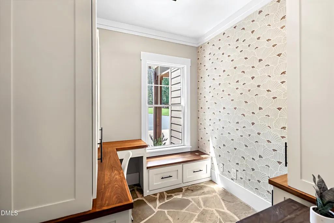
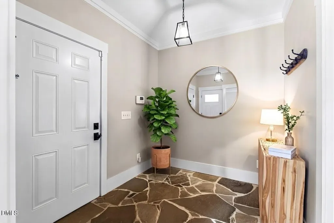
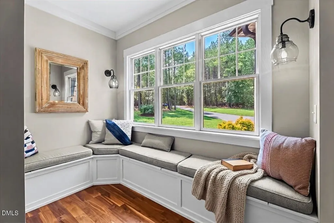
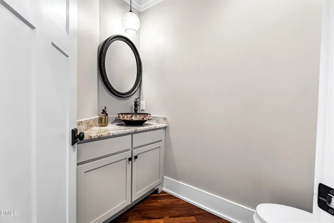
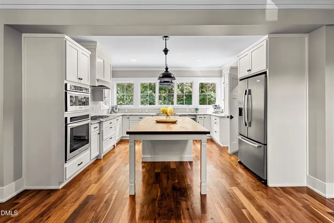
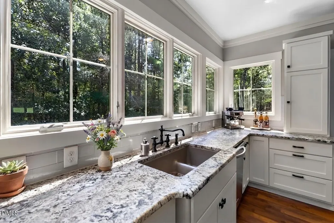
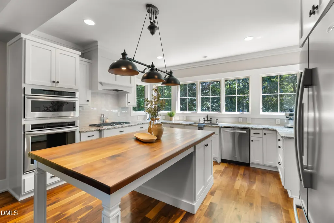
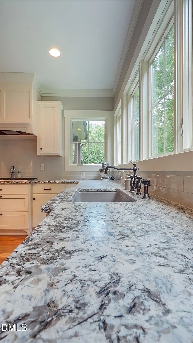
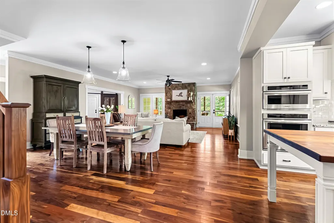
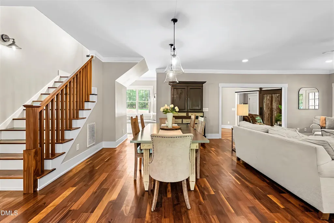
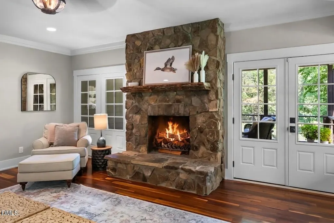
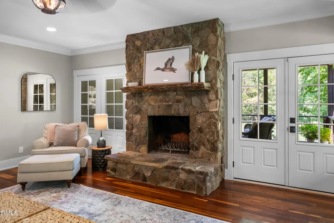
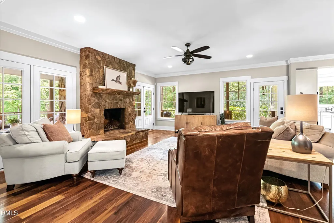
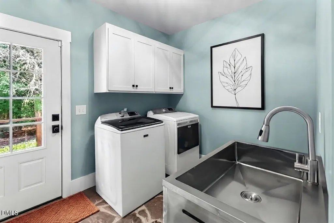
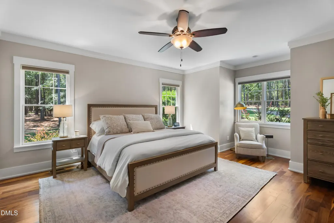
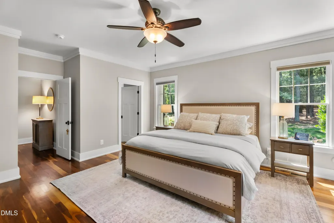
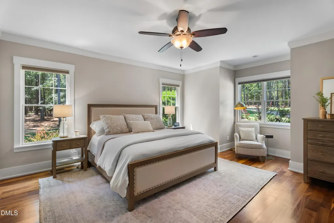
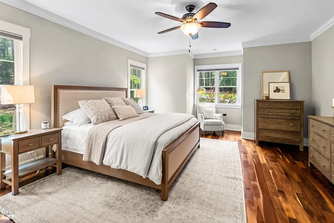
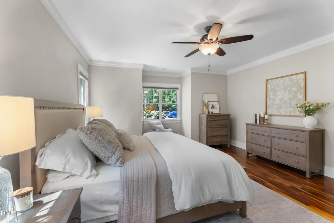
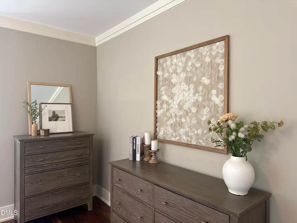
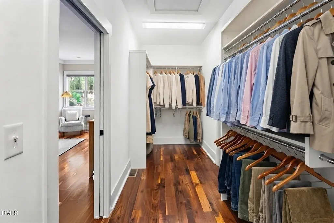
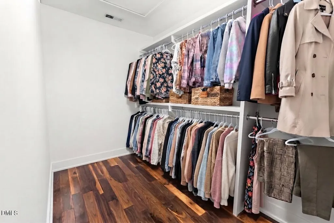
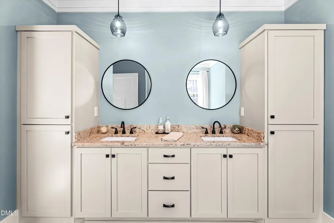
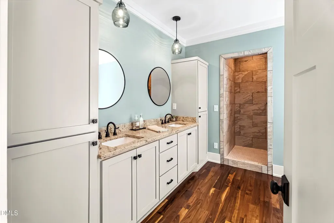
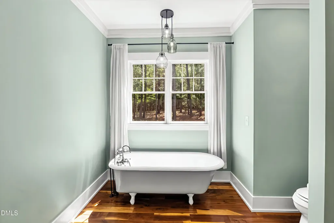
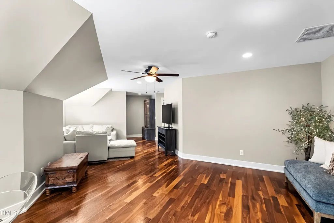
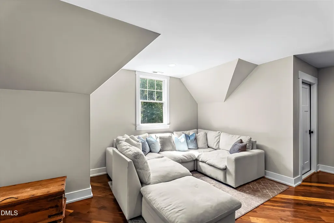
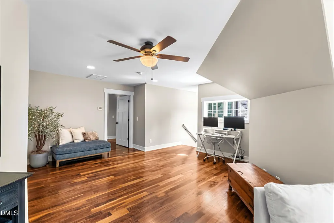
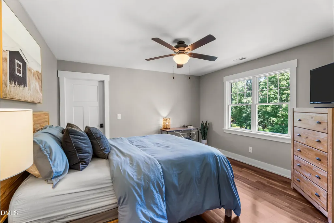
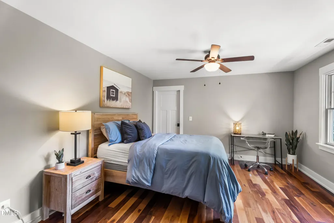
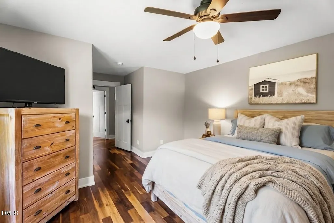
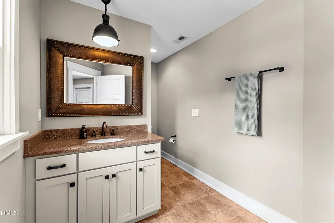
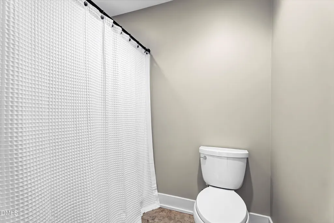
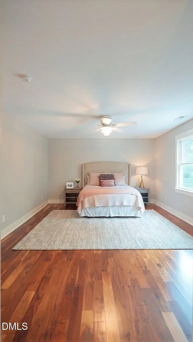
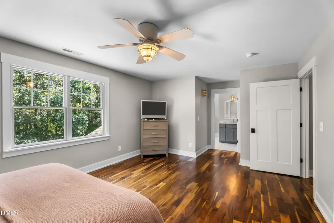
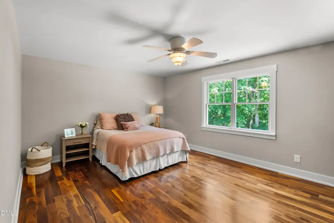
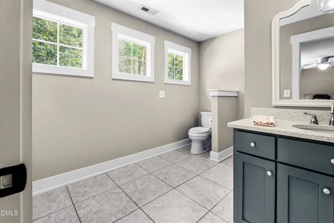
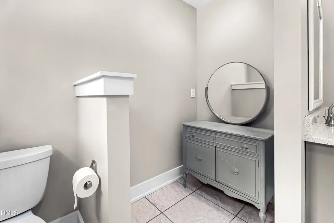
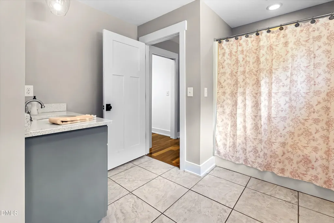
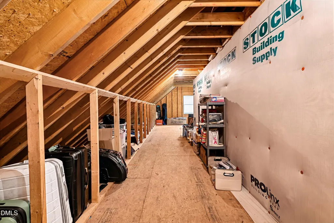
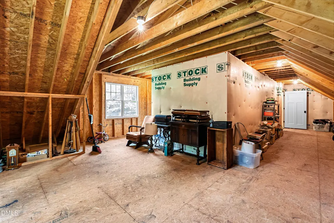
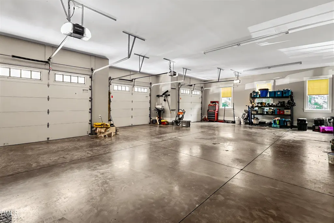
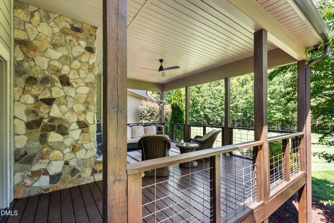
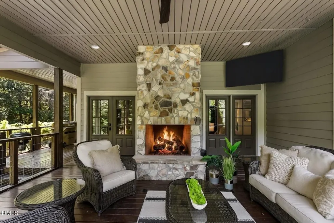
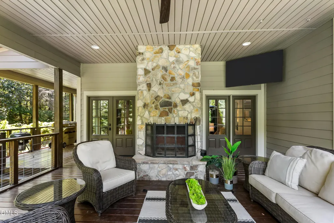
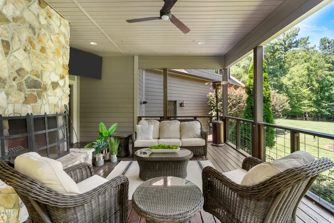
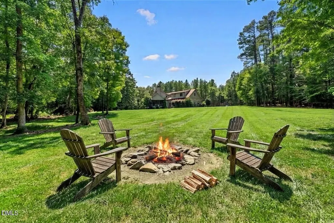
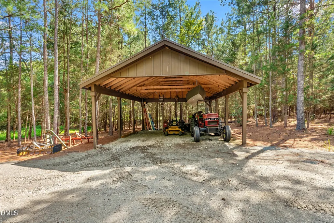
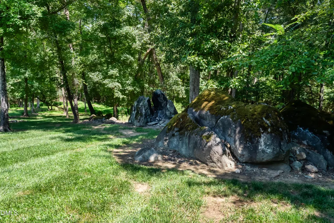
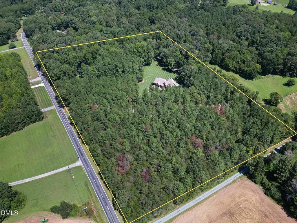
Nestled on approximately 8 + private wooded acres, this custom-built home offers luxury, privacy, and timeless appeal. Featuring Hardieplank siding with natural stone accents, the home is thoughtfully positioned to maximize its beautiful natural setting. The open floor plan includes a main-level owner's suite, 3 bedrooms, 3.5 baths and a large bonus room. Solid walnut hardwood floors flow throughout, complemented by slate flooring in the foyer, mudroom, and laundry room. Enjoy two wood-burning fireplaces, including one on the spacious covered porch overlooking the picturesque landscape. Additional features include a 3 -car garage, Rinnai tankless water heater, whole-house generator, landscape lighting, irrigation system, paved asphalt driveway, pole barn, and a large walk-in attic with expansion potential. Cleared trails wind throughout the property, while stunning natural rock formations provide a breathtaking backdrop to this exceptional estate.
| Elementary School | Middle School | High School |
|---|---|---|
| Guilford - Gibsonville Elementary School Elementary School | Guilford - Eastern Guilford Middle School Middle School | Guilford - Eastern Guilford High School High School |
| Price History | |
|---|---|
| 9/4/2026 | Listed $1,385,000 |
General Features
| Sewer | Septic Tank |
|---|---|
| Heating | Fireplace(s),Heat Pump,Propane |
| Cooling | Ceiling Fan(s),Central Air |
| Utilities | Electricity Connected,Septic Connected,Propane |
| Roof | Architectural Shingle |
| Appliances | Built-In Gas Oven,Built-In Refrigerator,Dishwasher,Disposal,Double Oven,Electric Oven,Gas Cooktop,Gas Oven,Gas Water Heater,Ice Maker,Self Cleaning Oven,Tankless Water Heater,Wall Oven,Washer/Dryer |
| Zoning | Ag-Agricultural |
| Garage Spaces | 3 |
| Patio/Porch Features | Covered,Deck,Front Porch,Wrap Around |
| Architectural Style | Craftsman |
| Construction Materials | HardiPlank Type,Natural Building,Stone Veneer |
| Year Built | 2014 |
| View | Rural,Trees/Woods,See Remarks |
| Stories Count | 2 |
| Levels | Two |
| Property Subtype | Single Family Residence |
| County | Guilford |
| New Construction | false |
| Property Type | Residential |
| HOA | false |
| Attached Garage | true |
| Subdivision Name | Not in a Subdivision |
| Garage Y/N | true |
| Other Structures | Garage(s),See Remarks |
| Total Rooms | 9 |
| Full Baths | 3 |
| Status | Active |
| Directions | Huffman Mill Rd , Turn Right onto Wheeler Bridge Rd, approx 1 mile , house on Right(no sign at paved driveway entrance, sign at front of house |
| High School | Guilford - Eastern Guilford High School |
| City | Burlington |
| Senior Community Y/N | false |
| Open Parking Spaces | 4 |
| Lot Size Units | Acres |
| Lot Size Square Feet | 348480 |
| Carport Y/N | false |
| Elementary School | Guilford - Gibsonville Elementary School |
| Tax Annual Amount | 5368.66 |
| Middle/Junior High School | Guilford - Eastern Guilford Middle School |
| Virtual Tour | https://drive.google.com/file/d/1lhGUtuHLjPLmDc3fX_gnMgNVMdY3jezB/view?usp=drivesdk |
| Structure Type | Site Built |
| Standard Status | Active |
Interior Features
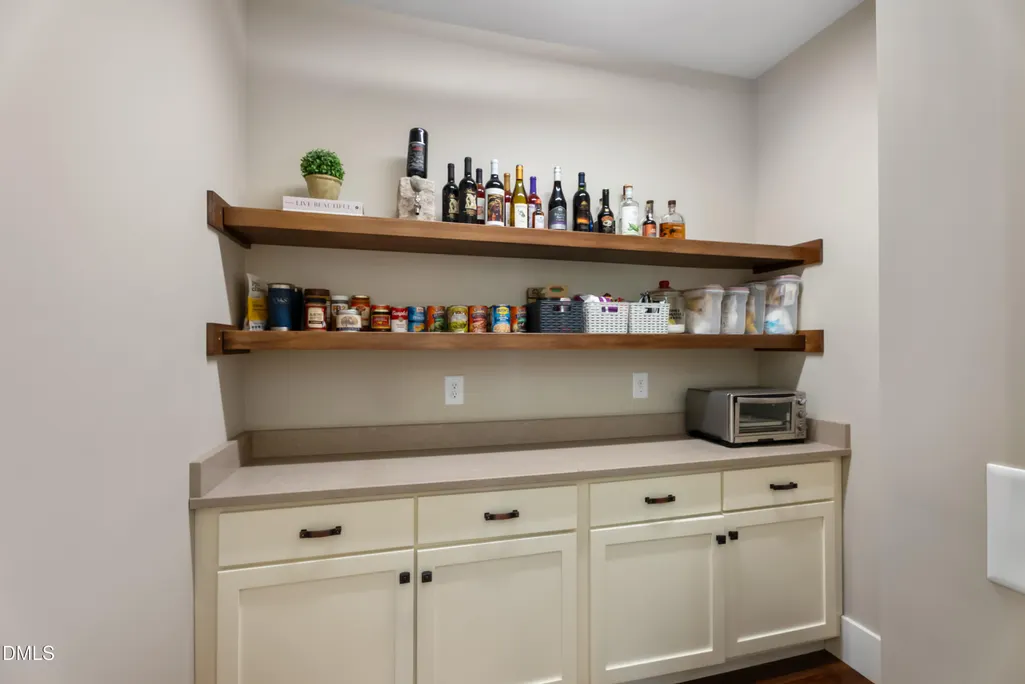
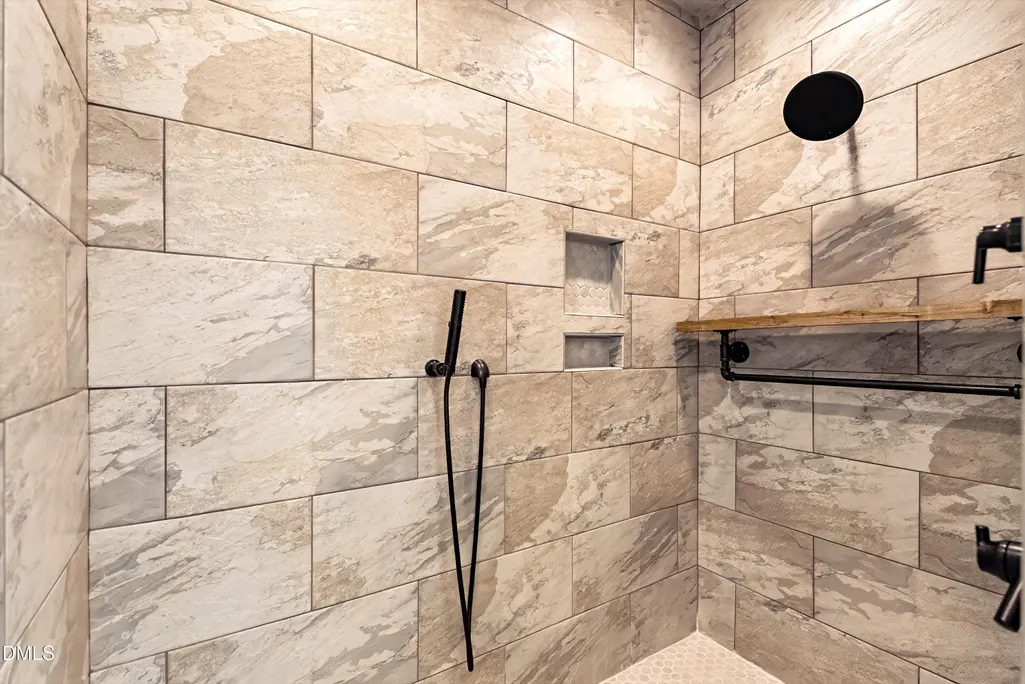
| Interior Amenities | Bathtub/Shower Combination,Built-in Features,Butler's Pantry,Ceiling Fan(s),Crown Molding,Double Vanity,Dual Closets,Eat-in Kitchen,Entrance Foyer,Granite Counters,High Ceilings,Kitchen Island,Living/Dining Room Combination,Open Floorplan,Pantry,Primary Downstairs,Recessed Lighting,Separate Shower,Smart Thermostat,Smooth Ceilings,Soaking Tub,Storage,Walk-In Closet(s),Walk-In Shower |
|---|---|
| Flooring | Hardwood,Slate |
| Total Fireplaces | 2 |
| Fireplace Features | Blower Fan,Family Room,Fire Pit,Outside,Wood Burning |
| Air Conditioning Y/N | true |
| Heating Y/N | true |
| Window Features | Aluminum Frames,Blinds,Insulated Windows |
| Fireplace Y/N | true |
| Above Grade Finished Area | 3461 |
| Half Baths | 1 |
| Laundry Features | Electric Dryer Hookup,Laundry Room,Sink,Washer Hookup |
| Total Bedrooms | 3 |
| Above Grade Finished Area Source | Appraiser |
| Total Baths | 4 |
Exterior Features
| Exterior Amenities | Lighting,Misting System,Private Entrance,Private Yard,Smart Irrigation,Smart Light(s) |
|---|---|
| Parking Features | Additional Parking,Asphalt,Driveway,Garage,Garage Faces Front,Lighted,Paved |
| Lot Features | Back Yard,Cleared,Corners Marked,Front Yard,Landscaped,Many Trees,Partially Cleared,Rectangular Lot,Rolling Slope,Secluded,Sloped Down,Sprinklers In Front,Sprinklers In Rear,Wooded,See Remarks |
| Water Source | Private,Well |
| Lot Size Area | 8 |
| Foundation Details | Crawlspace |
| Building Area Total | 3461 |
| Lot Dimensions | attached preliminary survey in review at county |
| Lot Size Acres | 8 |
| Road Surface Type | Asphalt,Paved |
| Road Frontage Type | County Road,State Road |
| Horse Y/N | true |
Amenities
- Foreclosure
- Views
- Short Sale
- New Construction
- Adult 55+
- Lease To Own
- No HOA Fees
- Furnished
- Primary On Main
- Air Conditioning
- Seller Finance
- Green
- Fixer Upper
- Horse
- Golf
- Fireplace
- Deck
- Garage
- Basement
- Pool
Property vs Single Family Average in 27215
Price
Year Built

 Canopy MLS® Copyright ©2026 All rights reserved.
 The data relating to real estate on this web site comes in part from the Internet Data Exchange program of Hive MLS LLC, and is updated as of September 12, 2026 8:28 PM UTC All information is deemed reliable but not guaranteed and should be independently verified. All properties are subject to prior sale, change, or withdrawal. Neither listing broker(s) nor Costello Real Estate and Investments shall be responsible for any typographical errors, misinformation, or misprints, and shall be held totally
