
Water Views
Address
1340 Cappoquin Way, Burlington, NC
Price
$ 1,300,000
Property Attributes
- ID#10168984
- TypeSingle Family
- Listing Status Pending
- CountyAlamance
- CityBurlington
- NeighborhoodWaterford West
- Zip27215
- StyleTraditional
- Year Built2008
- Price$ 1,300,000
- Bedrooms5
- Full Bathrooms5
- Half Bathrooms1
- Sqr Footage7232
- Lot Size0.39 Acres
Data Source:
Triangle MLS (TMLS)
Property Description
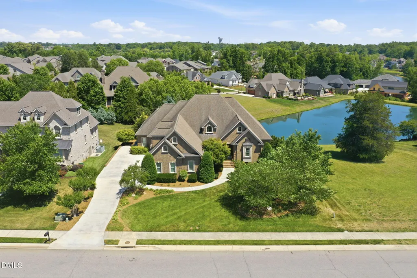
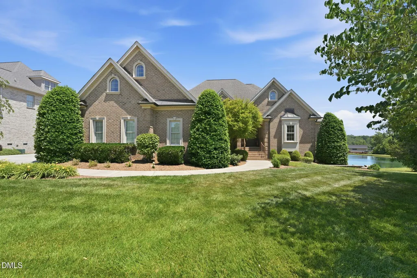
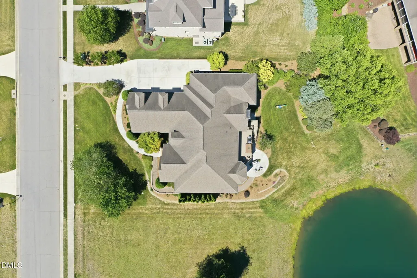
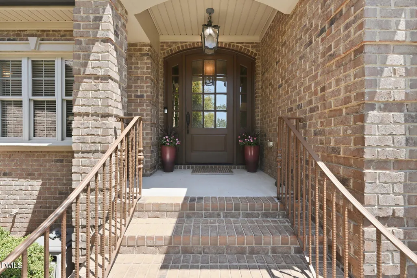
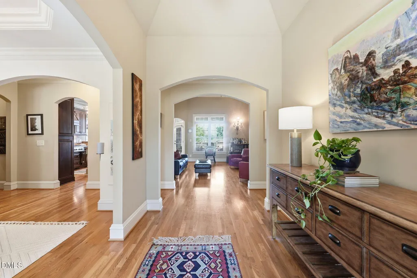
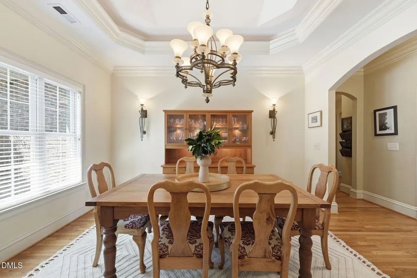
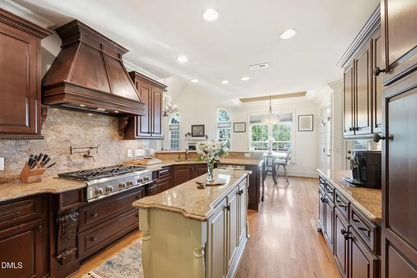
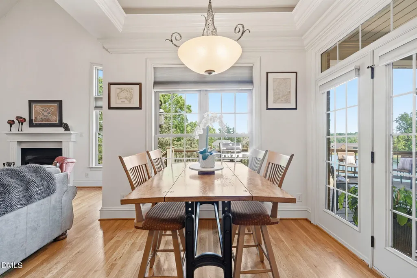
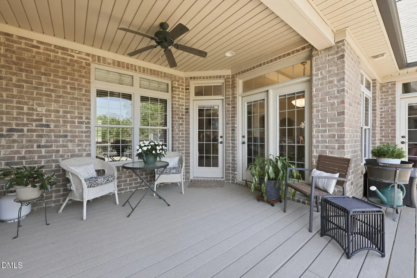
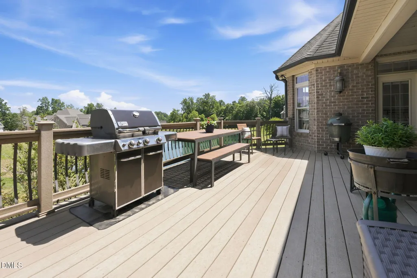
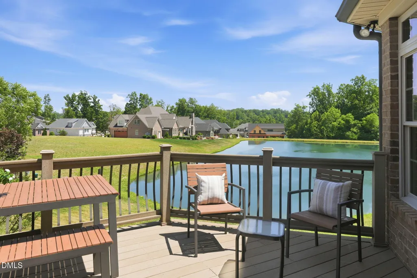
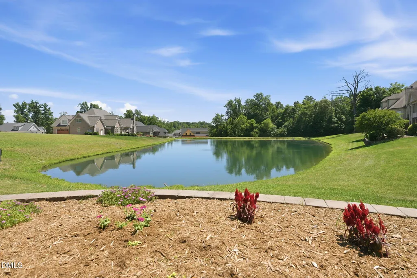
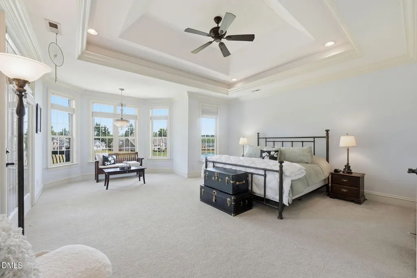
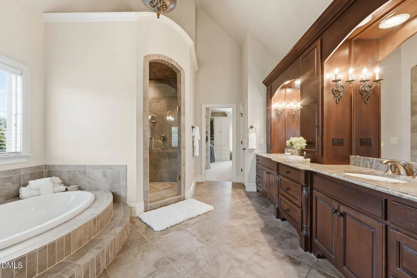
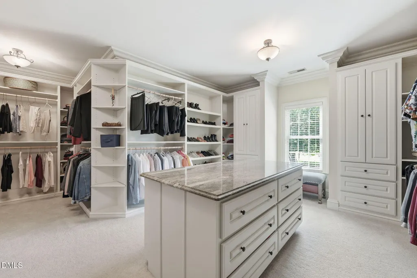
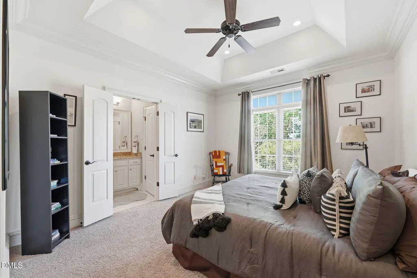
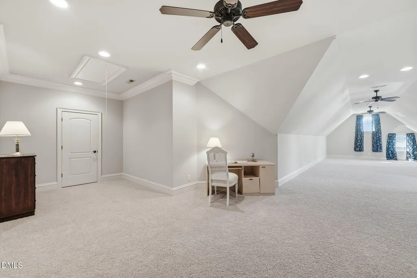
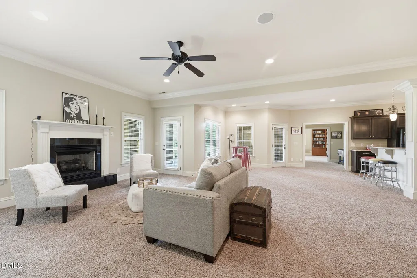
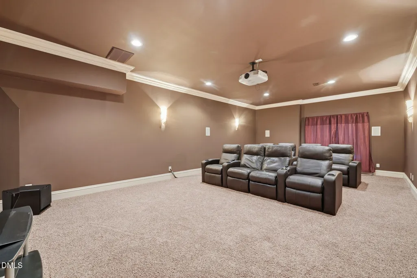
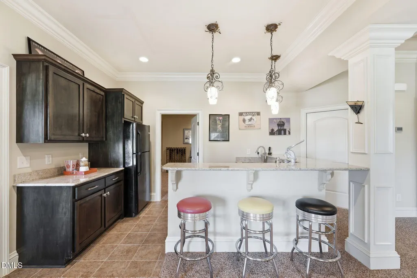
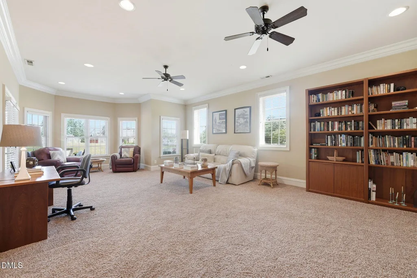
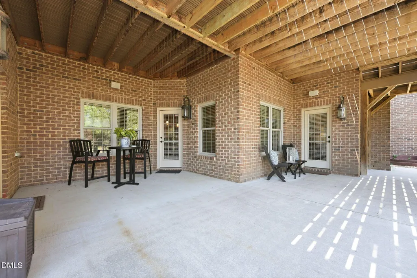
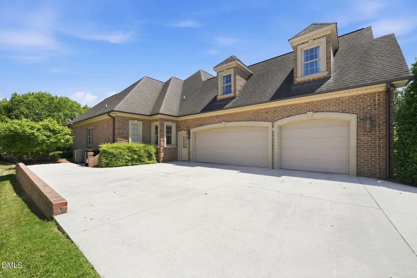
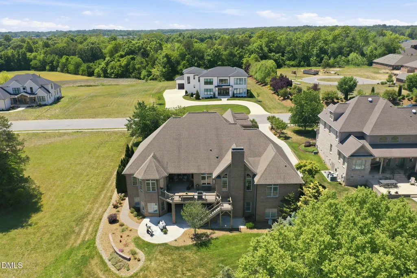
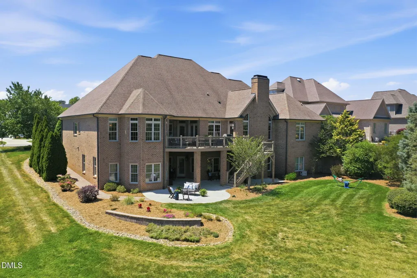
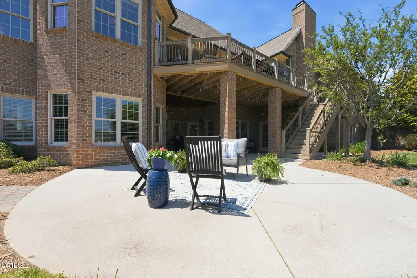
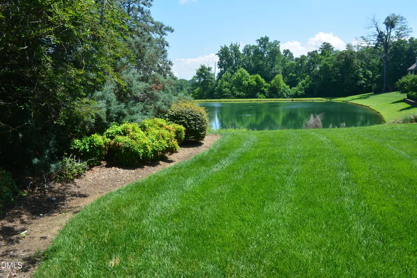
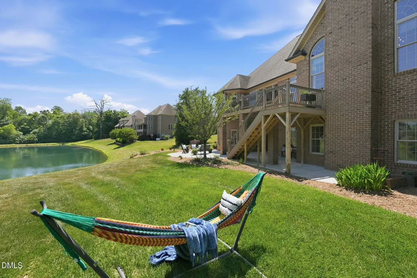
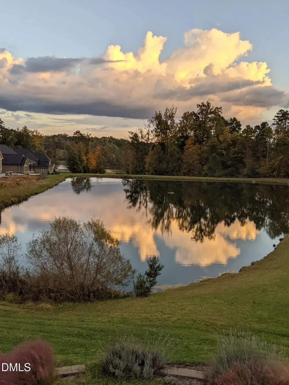
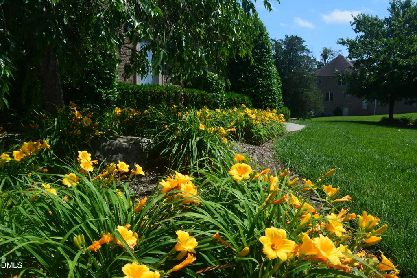
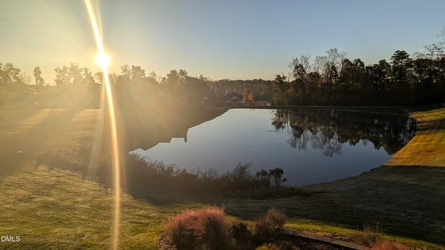
Perched along the water in prestigious Waterford at the Lake, this extraordinary estate offers over 7,200 square feet designed for both grand entertaining and peaceful everyday living. Thoughtfully positioned to capture stunning pond views from multiple vantage points, the home blends timeless elegance, spacious flexibility, and the kind of setting that feels like a private retreat at the end of a long day. A welcoming foyer introduces refined living spaces including a formal dining room and an impressive living room accented by a coffered ceiling. The gourmet kitchen is designed to gather people together with granite counters, stainless appliances, an island, and breakfast area flowing seamlessly into the soaring family room with vaulted ceiling and gas log fireplace. Whether hosting holidays, intimate dinner parties, or casual evenings with friends, the layout was created for connection and comfort. The main-level primary suite serves as a sanctuary of its own featuring a sitting area, trey ceiling, private access to the deck, and a spa-inspired bath complete with dual vanities, garden tub, luxurious tile shower with four body jets, and an expansive custom dressing closet. Upstairs, a massive bonus room with full bath provides incredible flexibility for guests, recreation, work, or hobbies. The walk-out basement expands the home's entertaining possibilities even further with a spacious living area, dining space, kitchenette, theatre room, exercise/flex room, full bath, abundant storage, and an oversized bedroom/office/flex space with walk-in closet. Multiple exits lead to the covered patio and additional outdoor living areas overlooking the tranquil water. Outside, custom landscaping frames every angle of the property, enhancing both privacy and beauty. From quiet mornings with coffee on the deck to evenings unwinding by the water with a glass of wine, this home offers a rare blend of luxury, serenity, and lifestyle in one of Alamance County's most sought-after communities.
| Elementary School | Middle School | High School |
|---|---|---|
| Alamance Burlington - Highland Elementary Elementary School | Alamance Burlington - Turrentine Middle Middle School | Alamance Burlington - Walter M Williams High High School |
| Price History | |
|---|---|
| 8/19/2026 | Listed $1,300,000 |
General Features
| Sewer | Public Sewer |
|---|---|
| Heating | Electric,Heat Pump |
| Cooling | Central Air |
| Roof | Shingle |
| Appliances | Gas Range,Refrigerator,Vented Exhaust Fan |
| HOA Fee | 55.61 |
| Garage Spaces | 3 |
| Association Fee Includes | Storm Water Maintenance |
| Patio/Porch Features | Covered,Deck,Patio,Porch,Terrace,See Remarks |
| Architectural Style | Traditional |
| Construction Materials | Brick |
| Year Built | 2008 |
| View | Pond |
| Stories Count | 1 |
| Levels | One and One Half |
| Property Subtype | Single Family Residence |
| Community Features | Sidewalks,Street Lights |
| Assoc Fee Paid Per | Annually |
| County | Alamance |
| New Construction | false |
| Property Type | Residential |
| HOA | true |
| Attached Garage | true |
| Subdivision Name | Waterford West |
| Garage Y/N | true |
| Total Rooms | 15 |
| Full Baths | 5 |
| Status | Pending |
| Directions | From I40/I85, turn onto University Drive towards Elon. Turn left onto S Church Street (Hwy 70). Turn left onto Cappoquin Way. |
| High School | Alamance Burlington - Walter M Williams High |
| City | Burlington |
| Senior Community Y/N | false |
| Lot Size Units | Acres |
| Lot Size Square Feet | 16988 |
| Elementary School | Alamance Burlington - Highland Elementary |
| Tax Annual Amount | 10757.42 |
| Middle/Junior High School | Alamance Burlington - Turrentine Middle |
| Structure Type | House |
| Standard Status | Pending |
Interior Features
| Interior Amenities | Bar,Ceiling Fan(s),Coffered Ceiling(s),Crown Molding,Double Vanity,Dressing Room,Entrance Foyer,Granite Counters,Kitchen Island,Separate Shower,Smooth Ceilings,Sound System,Storage,Tray Ceiling(s),Vaulted Ceiling(s),Walk-In Closet(s),Wired for Sound |
|---|---|
| Basement | Exterior Entry,Finished,Full,Storage Space |
| Flooring | Carpet,Hardwood,Tile |
| Total Fireplaces | 2 |
| Fireplace Features | Basement,Family Room |
| Air Conditioning Y/N | true |
| Heating Y/N | true |
| Fireplace Y/N | true |
| Above Grade Finished Area | 4492 |
| Half Baths | 1 |
| Laundry Features | Electric Dryer Hookup,Lower Level,Main Level,Sink,Washer Hookup |
| Total Bedrooms | 5 |
| Below Grade Finished Area | 2740 |
| Total Baths | 6 |
Exterior Features
| Parking Features | Driveway,Garage,Garage Faces Side |
|---|---|
| Lot Features | Landscaped,Views,Water View |
| Water Source | Public |
| Lot Size Area | 0.39 |
| Foundation Details | Slab |
| Building Area Total | 7232 |
| Lot Size Acres | 0.39 |
| Road Surface Type | Paved |
| Waterfront Y/N | false |
Amenities
- Foreclosure
- Views
- Short Sale
- New Construction
- Adult 55+
- Lease To Own
- No HOA Fees
- Furnished
- Primary On Main
- Air Conditioning
- Seller Finance
- Green
- Fixer Upper
- Horse
- Golf
- Fireplace
- Deck
- Garage
- Basement
- Pool
Property vs Single Family Average in 27215
Price
Year Built
 Copyright 2026 Triangle MLS, Inc. of North Carolina. All rights reserved.
The data relating to real estate for sale on this web site comes in part from the Triangle MLS, Inc. of North Carolina. Real estate listings held by brokerage firms other than Costello Real Estate and Investments are marked with the Broker Reciprocity logo and detailed information about them includes the name of the listing brokers. Brokers make an effort to deliver accurate information, but buyers should independently verify any information on which they will rely in a transaction. The listing broker shall not be responsible for any typographical errors, misinformation, or misprints, and they shall be held totally harmless from any damages arising from reliance upon this data. This data is provided exclusively for consumer's personal, noncommercial use.
Closed (sold) listings may have been listed and/or sold by a real estate firm other than the firm(s) featured on this website. Closed data is not available until the sale of the property is recorded in the MLS. Home sale data is not an appraisal, CMA, competitive or comparative market analysis, or home valuation of any property.
Listings marked with an icon are provided courtesy of the Triangle MLS, Inc. of North Carolina, Internet Data Exchange Database.
This site is monitored for scraping. Any use of listing data obtained from this web site, other than by a consumer looking to purchase real estate, is prohibited.
This data has been updated as of September 14, 2026 4:55 AM UTC
Copyright 2026 Triangle MLS, Inc. of North Carolina. All rights reserved.
The data relating to real estate for sale on this web site comes in part from the Triangle MLS, Inc. of North Carolina. Real estate listings held by brokerage firms other than Costello Real Estate and Investments are marked with the Broker Reciprocity logo and detailed information about them includes the name of the listing brokers. Brokers make an effort to deliver accurate information, but buyers should independently verify any information on which they will rely in a transaction. The listing broker shall not be responsible for any typographical errors, misinformation, or misprints, and they shall be held totally harmless from any damages arising from reliance upon this data. This data is provided exclusively for consumer's personal, noncommercial use.
Closed (sold) listings may have been listed and/or sold by a real estate firm other than the firm(s) featured on this website. Closed data is not available until the sale of the property is recorded in the MLS. Home sale data is not an appraisal, CMA, competitive or comparative market analysis, or home valuation of any property.
Listings marked with an icon are provided courtesy of the Triangle MLS, Inc. of North Carolina, Internet Data Exchange Database.
This site is monitored for scraping. Any use of listing data obtained from this web site, other than by a consumer looking to purchase real estate, is prohibited.
This data has been updated as of September 14, 2026 4:55 AM UTC
 Canopy MLS® Copyright ©2026 All rights reserved.
 The data relating to real estate on this web site comes in part from the Internet Data Exchange program of Hive MLS LLC, and is updated as of September 14, 2026 4:43 AM UTC All information is deemed reliable but not guaranteed and should be independently verified. All properties are subject to prior sale, change, or withdrawal. Neither listing broker(s) nor Costello Real Estate and Investments shall be responsible for any typographical errors, misinformation, or misprints, and shall be held totally
